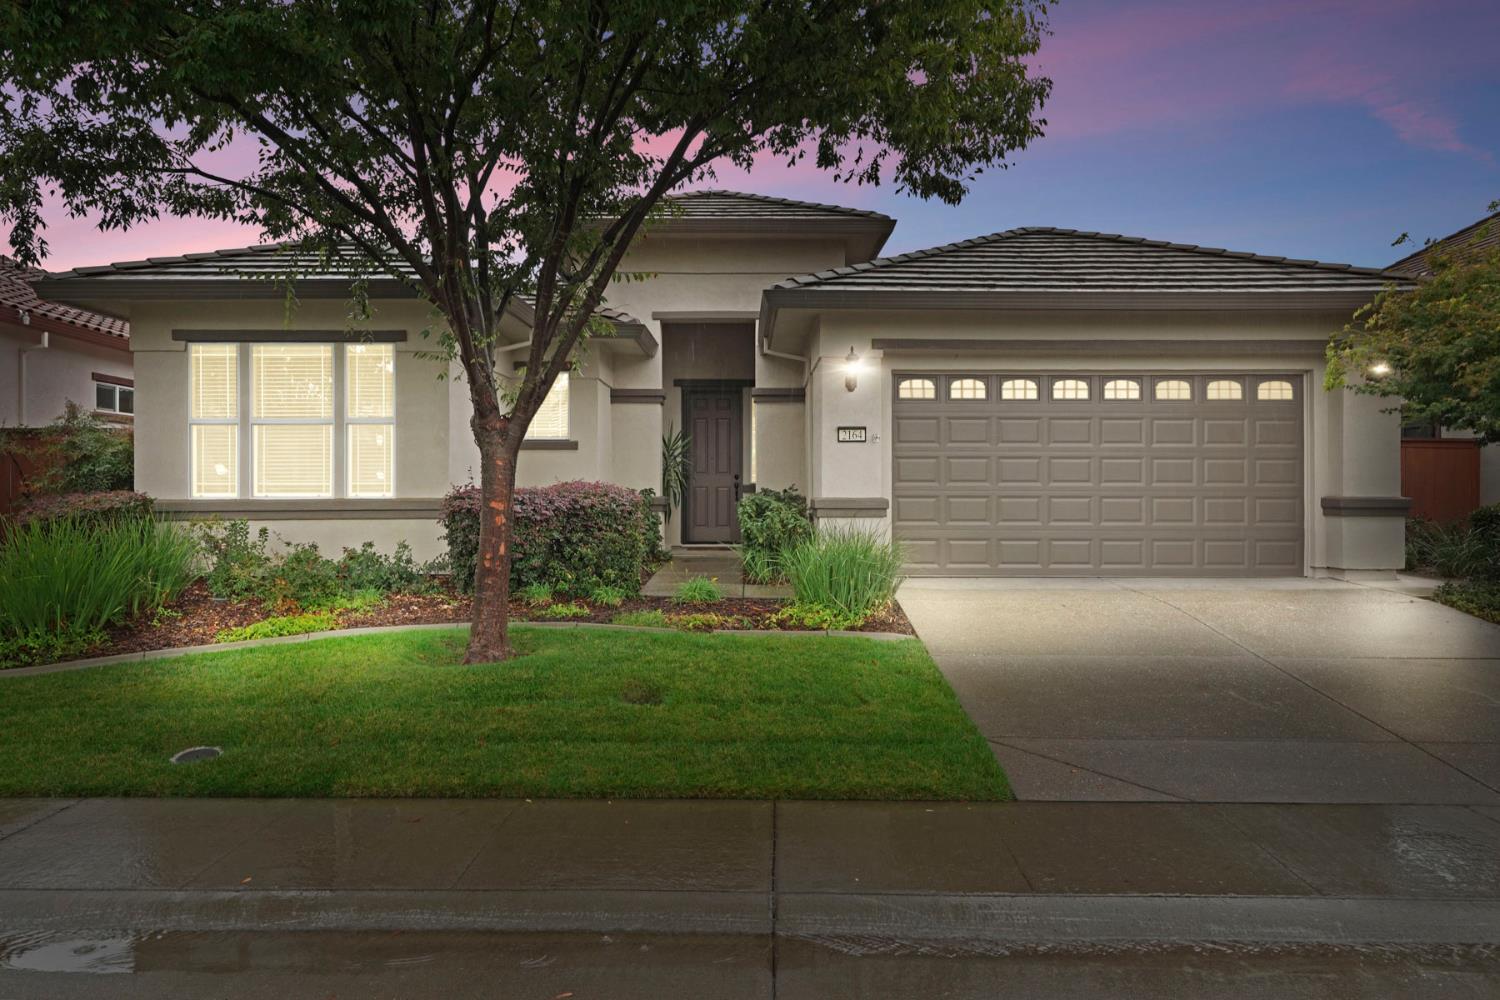
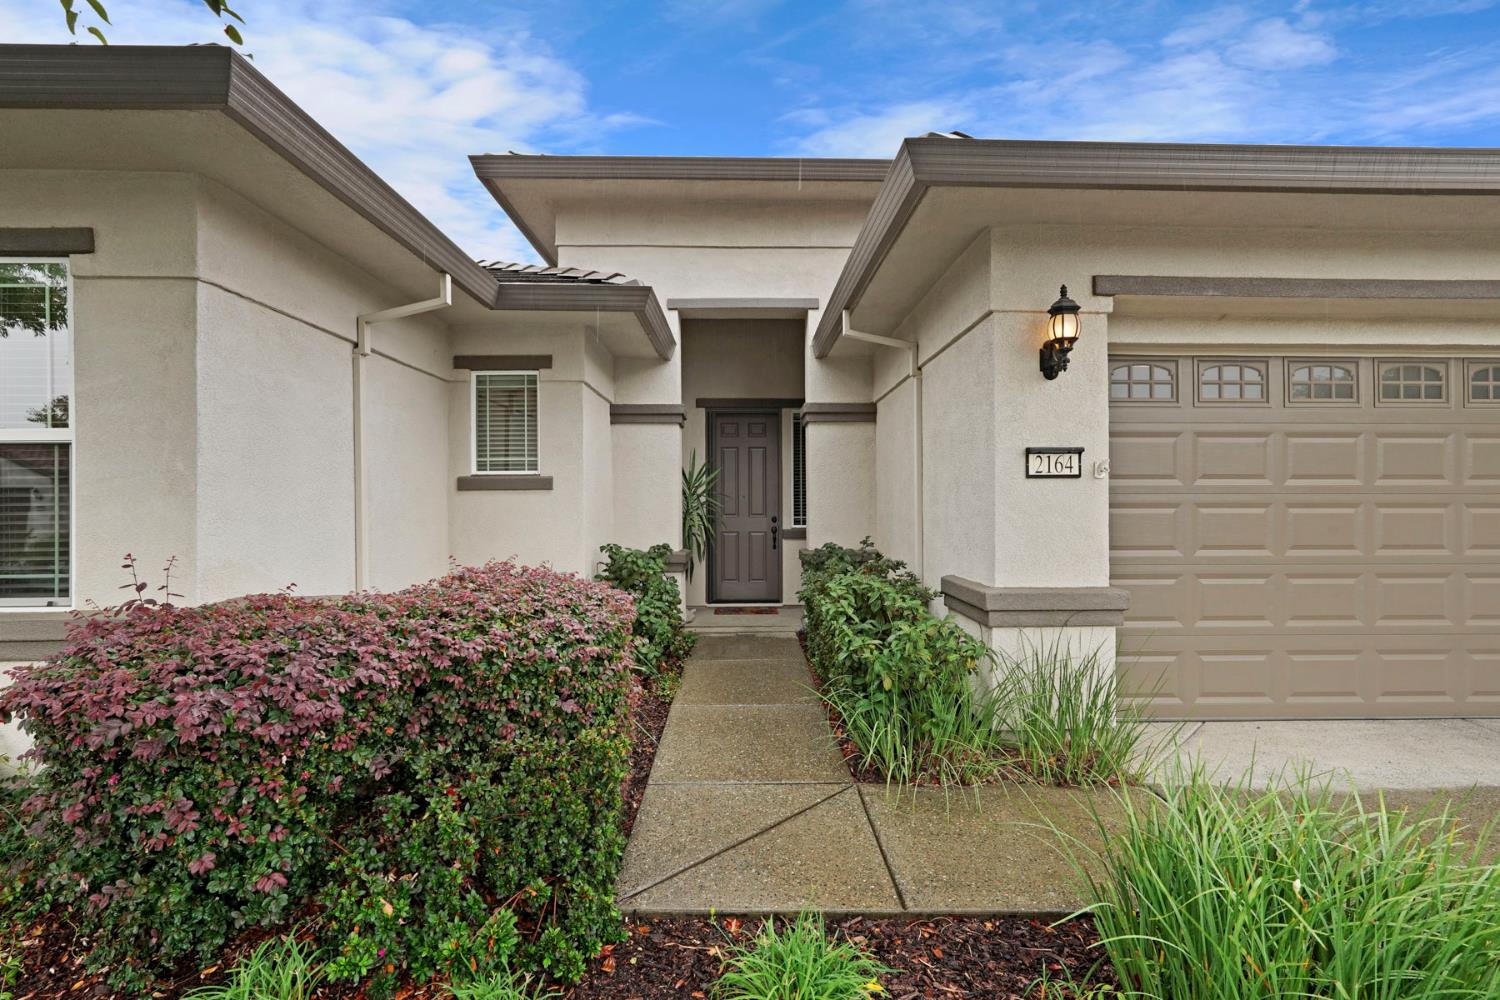
Property photo 1
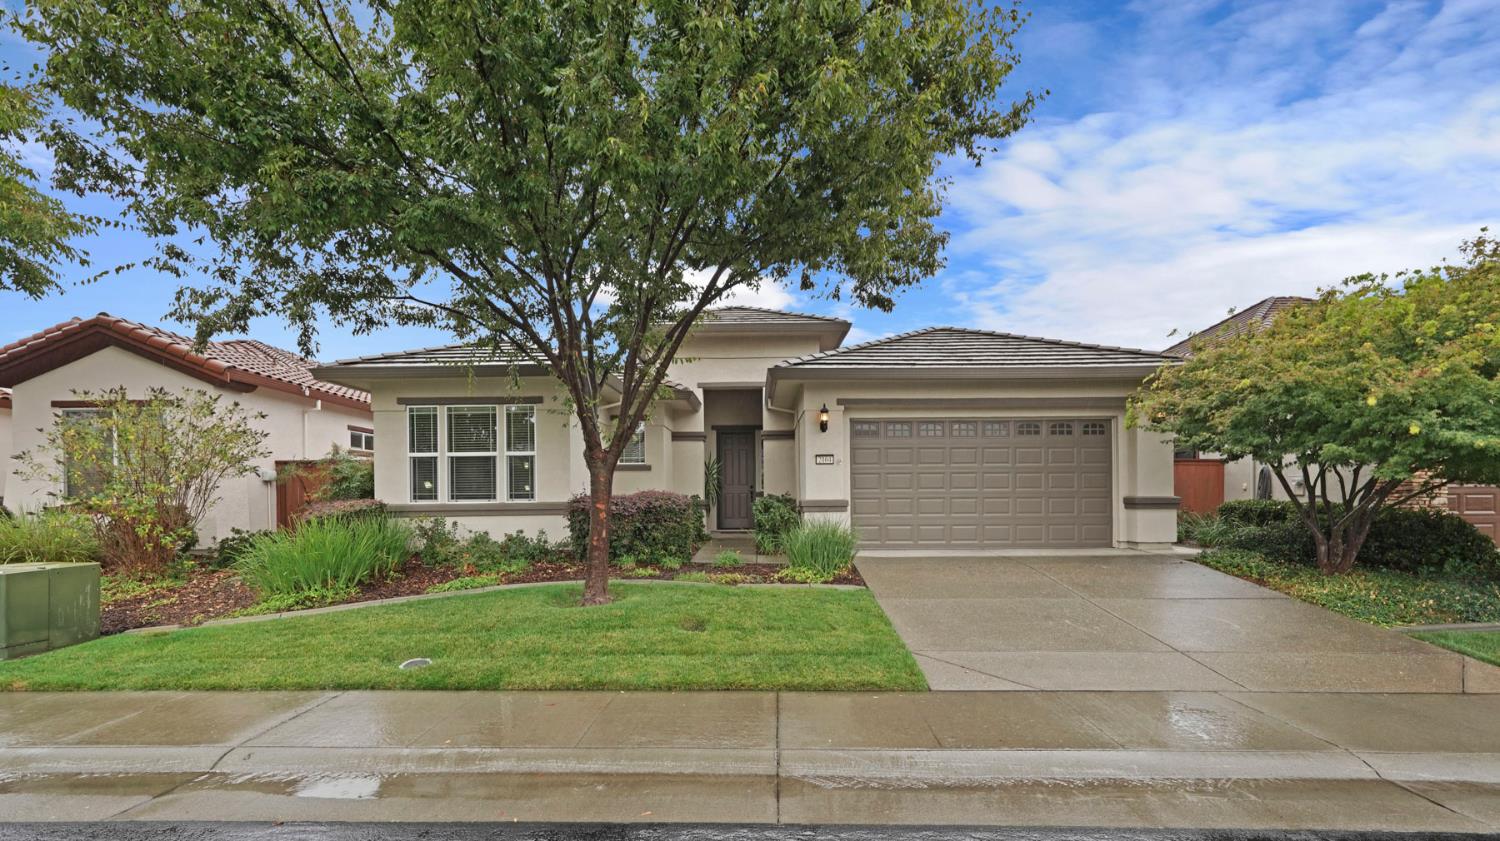
Property photo 2
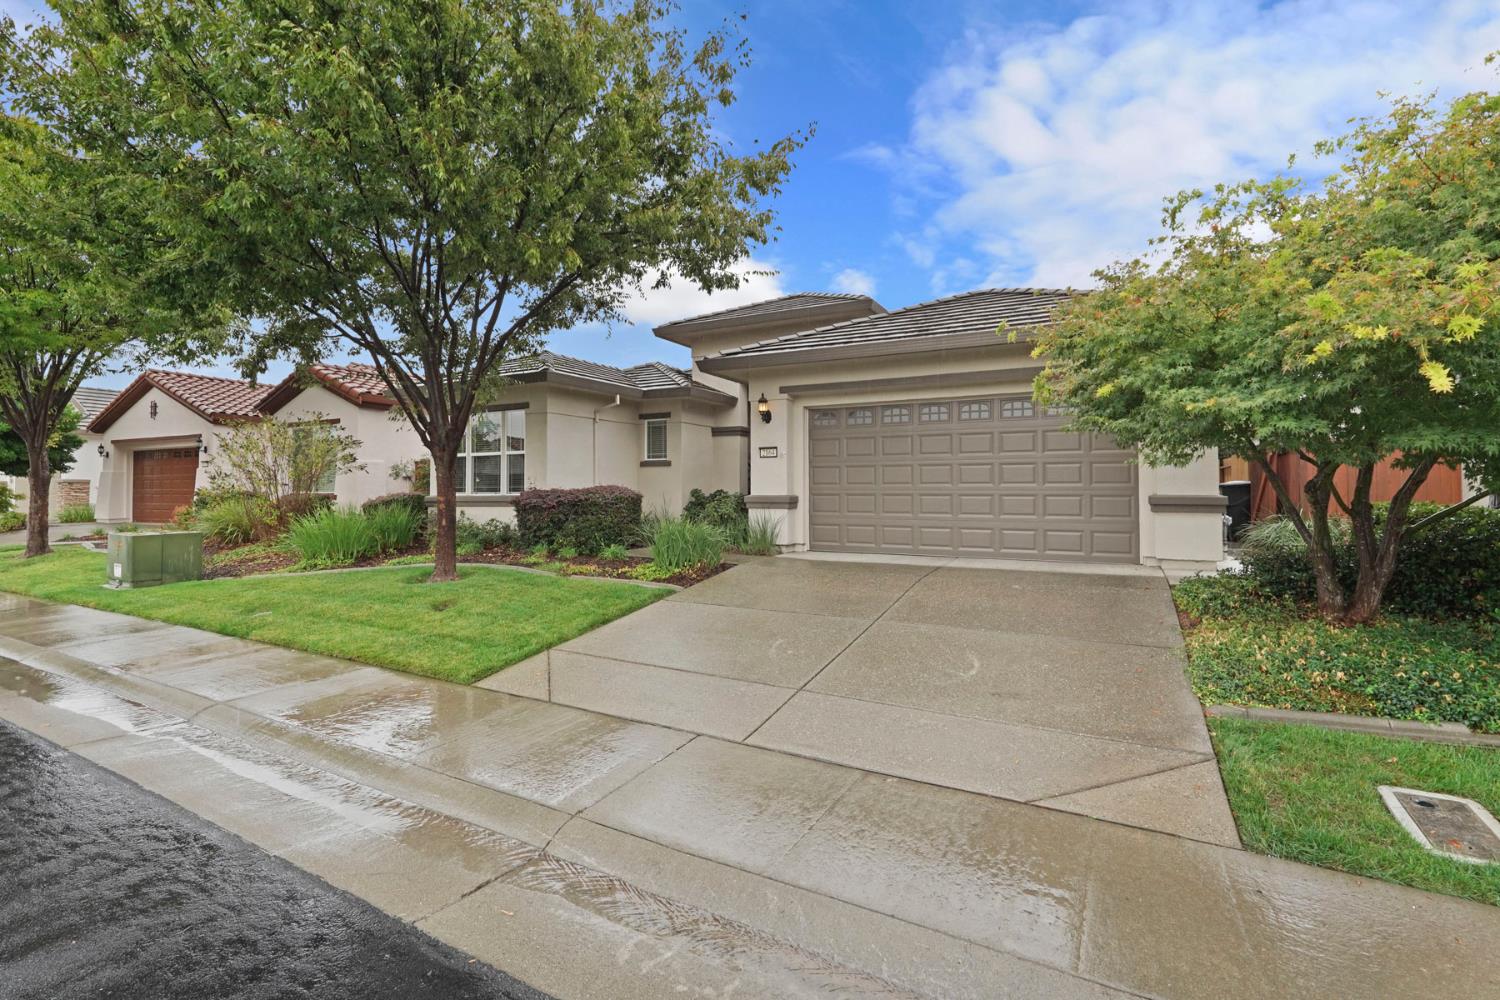
Property photo 3
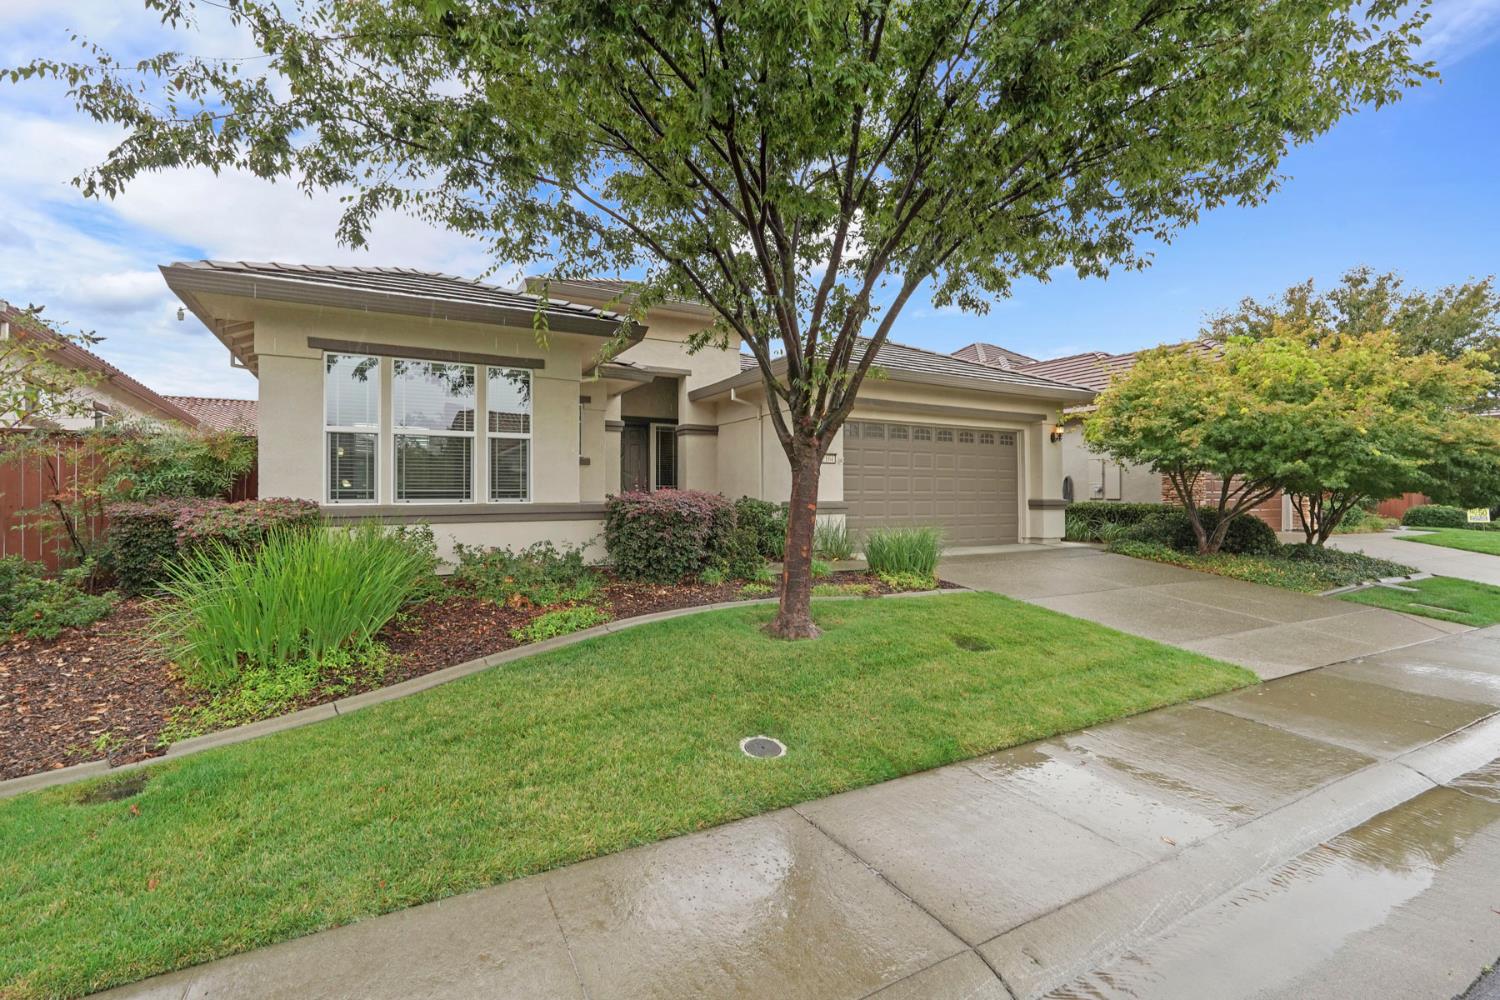
Property photo 4
Property photo 5
3 Beds
2 Baths
1,992 sqft

$620,000

2164 Exminster Lane, Roseville CA, 95747

Price per sqft$311.24
Built in2013
Property size1,992 sqft
Property typeResidential

Overview

Active

Listed Sep 24, 2026

Updated 4h ago

Not all Sheley floor plans are created equal. This 1,992 sq. ft. home in The Club at WestPark has been thoughtfully customized well beyond its original builder finishes, with improvements designed not only to look better, but to make the home live better. The open-concept great room features a custom built-in entertainment center, while the breakfast nook adds built-in cabinetry, additional counter space and a custom table with a matching countertop. A separate office features another custom built-in desk and cabinetry, creating a comfortable place to work, manage the household or pursue hobbies without sacrificing a bedroom. The primary suite includes an upgraded bath, custom closet organization and one of the home's most practical improvements: a custom doorway connecting the primary closet directly to the laundry room. It's a simple change that makes an immediate difference in everyday living. Additional improvements include upgraded flooring, kitchen counters, lighting throughout and a Phantom screen at the front entry. Outside, a stamped-concrete patio and built-in pergola create an inviting, low-maintenance space for morning coffee, dinner outside or time with friends. The garage offers an extra-deep bay plus a full-width screened garage-door system with its own walk-through door, adding another surprisingly versatile space. Set on an interior neighborhood street away from through traffic, this single-story home offers the kind of easy everyday living that makes The Club at WestPark appealing. Front-yard maintenance is included through the HOA, leaving more time to enjoy the communityor simply lock the door and go. At the heart of the community is The Retreat, where residents enjoy a pool and spa, 24-hour fitness center, bocce courts, BBQ area, library, clubhouse spaces and social opportunities. Just outside the neighborhood, West Roseville continues to grow, with expanding shopping and dining, new parks and trails, and major retail destinations along the Pleasant Grove, Fiddyment and Baseline corridors. Everyday conveniences are increasingly right here in West Roseville. A sought-after floor plan is one thing. Finding one that has been this thoughtfully improved is another.

$4,125/mo

Est. mortgage payment based on a $620,000 home price.

All estimates are provided by Luxury Presence for informational purposes only. Actual amounts may vary.

Additional information

MLS® ID
226118662

Interior Features

Bedrooms
3
Bathrooms
2
Cooling
Yes
Heating
Yes
Basement
No

Exterior Features

Lot Size
0.13 Acres

Other Property Details

Association Fee Frequency
Quarterly
Garage
Yes
Pets Allowed
Yes
Pool
Yes
55+/Senior Community
Yes
MLS provider logo

Courtesy of Accelerated Realty Group, Jon Hesse,
Listing Contact:  

Data maintained by METROLIST® may not reflect all real estate activity in the market. All information has been provided by seller/other sources and has not been verified by broker. All measurements and all calculations of area (i.e., Sq Ft and Acreage) are approximate. All interested persons should independently verify the accuracy of all information. All real estate advertising placed by anyone through this service for real properties in the United States is subject to the US Federal Fair Housing Act of 1968, as amended, which makes it illegal to advertise 'any preference, limitation or discrimination because of race, color, religion, sex, handicap, family status or national origin or an intention to make any such preference, limitation or discrimination.' This service will not knowingly accept any advertisement for real estate which is in violation of the law. Our readers are hereby informed that all dwellings, under the jurisdiction of U.S. Federal regulations, advertised in this service are available on an equal opportunity basis. 

©2026 METROLIST®. All rights reserved.

Data last updated 4:56 PM UTC


Powered by Luxury Presence
