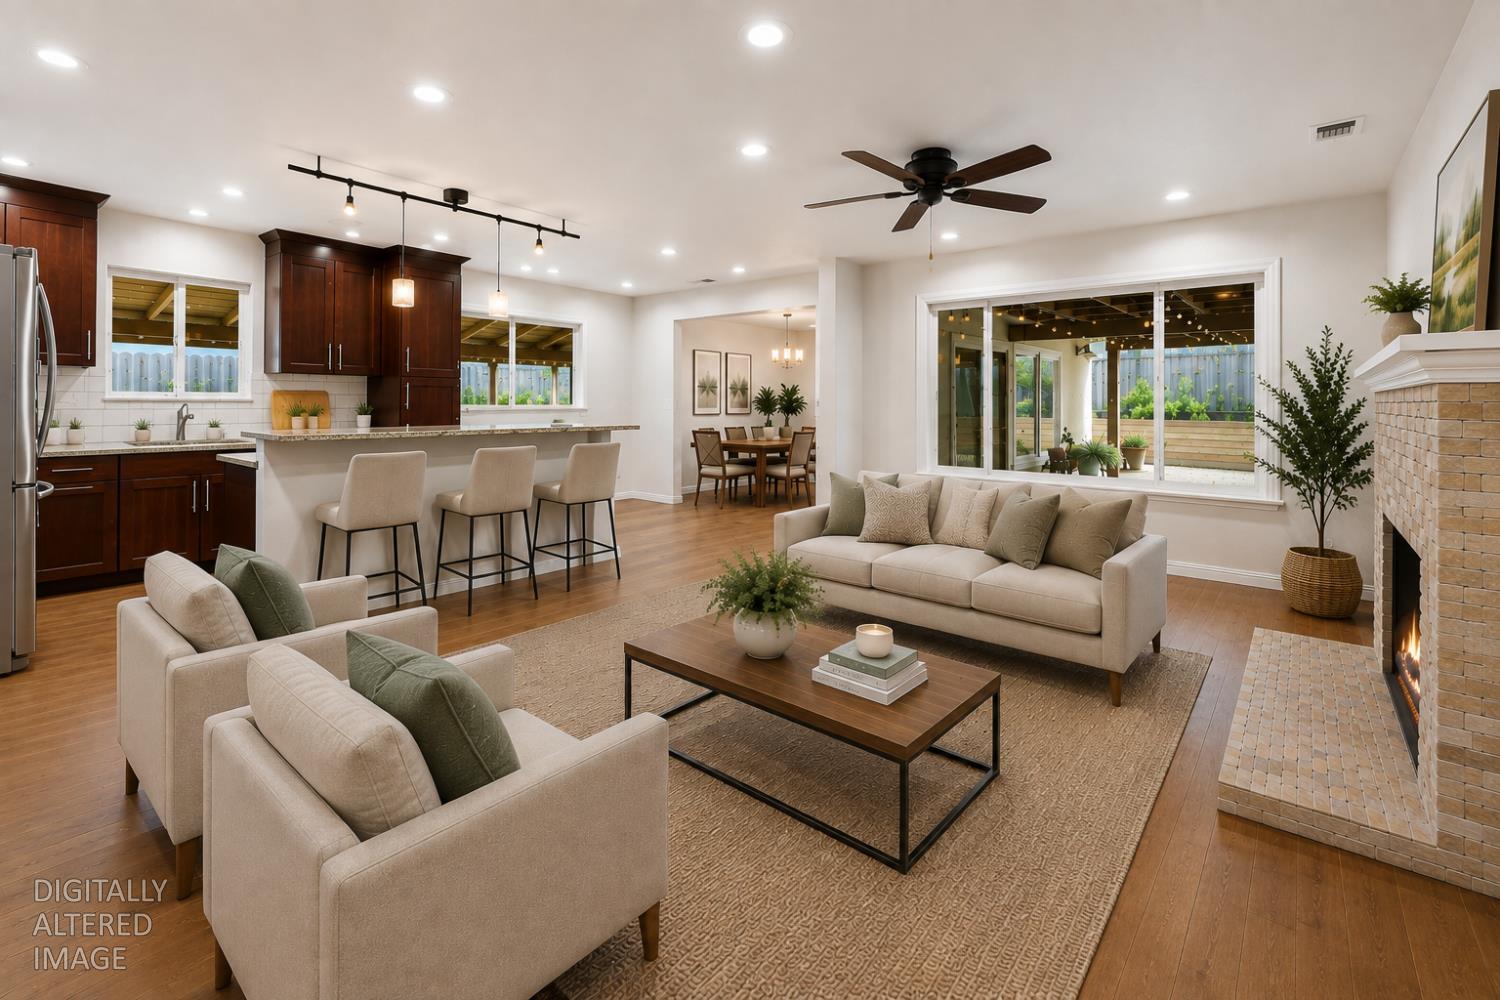
Property photo 1
Property photo 2
Property photo 3
Property photo 4
Property photo 5
3 Beds
2 Baths
1,502 sqft

$539,000

1109 Coloma Way, Roseville CA, 95661

Price per sqft$358.85
Built in1957
Property size1,502 sqft
Property typeResidential

Overview

Active

Listed Jul 16, 2026

Updated 46 min ago

Welcome to 1109 Coloma Way, a beautifully maintained, move-in-ready ranch-style home offering 1,502 square feet of thoughtfully designed living space with an inviting open-concept floor plan. Beautiful hardwood floors flow through the home, while a wood-burning fireplace adds warmth and character to the living area. The well-appointed kitchen features granite countertops, stainless steel appliances, a high-end range, a spacious island, cabinetry with convenient pull-out drawers, concealed under-cabinet electrical outlets, and a generous walk-in pantry offering exceptional storage. Designed for comfort and efficiency, the home features three-zone heating and air conditioning with separate thermostats, a whole-house fan, ceiling fans throughout, and a tankless water heater. New window treatments provide a fresh, finished look. A standout feature of the property is the spacious private backyard with eight mature fruit trees, including pomegranate, Asian pear, peach, orange, mandarin, nectarine, and fig. An automatic drip irrigation system serves the fruit trees and front landscaping for easy maintenance. The covered patio, outdoor dining and living areas, and ambient patio lighting create an inviting setting for relaxing, entertaining, and enjoying California's indoor-outdoor lifestyle. Additional features include updated bathrooms and an attached garage with extensive built-in storage. With its thoughtful upgrades, abundant storage, established fruit trees, and welcoming indoor and outdoor spaces, this Roseville home is truly move-in ready.

$3,586/mo

Est. mortgage payment based on a $539,000 home price.

All estimates are provided by Luxury Presence for informational purposes only. Actual amounts may vary.

Additional information

MLS® ID
226088576

Interior Features

Bedrooms
3
Bathrooms
2
Fireplace
Yes
Cooling
Yes
Heating
Yes
Basement
No

Exterior Features

Lot Size
0.17 Acres

Other Property Details

Garage
Yes
55+/Senior Community
No
MLS provider logo

Courtesy of Lisa Drake Properties, Lisa Drake,
Listing Contact:  

Data maintained by METROLIST® may not reflect all real estate activity in the market. All information has been provided by seller/other sources and has not been verified by broker. All measurements and all calculations of area (i.e., Sq Ft and Acreage) are approximate. All interested persons should independently verify the accuracy of all information. All real estate advertising placed by anyone through this service for real properties in the United States is subject to the US Federal Fair Housing Act of 1968, as amended, which makes it illegal to advertise 'any preference, limitation or discrimination because of race, color, religion, sex, handicap, family status or national origin or an intention to make any such preference, limitation or discrimination.' This service will not knowingly accept any advertisement for real estate which is in violation of the law. Our readers are hereby informed that all dwellings, under the jurisdiction of U.S. Federal regulations, advertised in this service are available on an equal opportunity basis. 

©2026 METROLIST®. All rights reserved.

Data last updated 2:55 AM UTC


Powered by Luxury Presence
