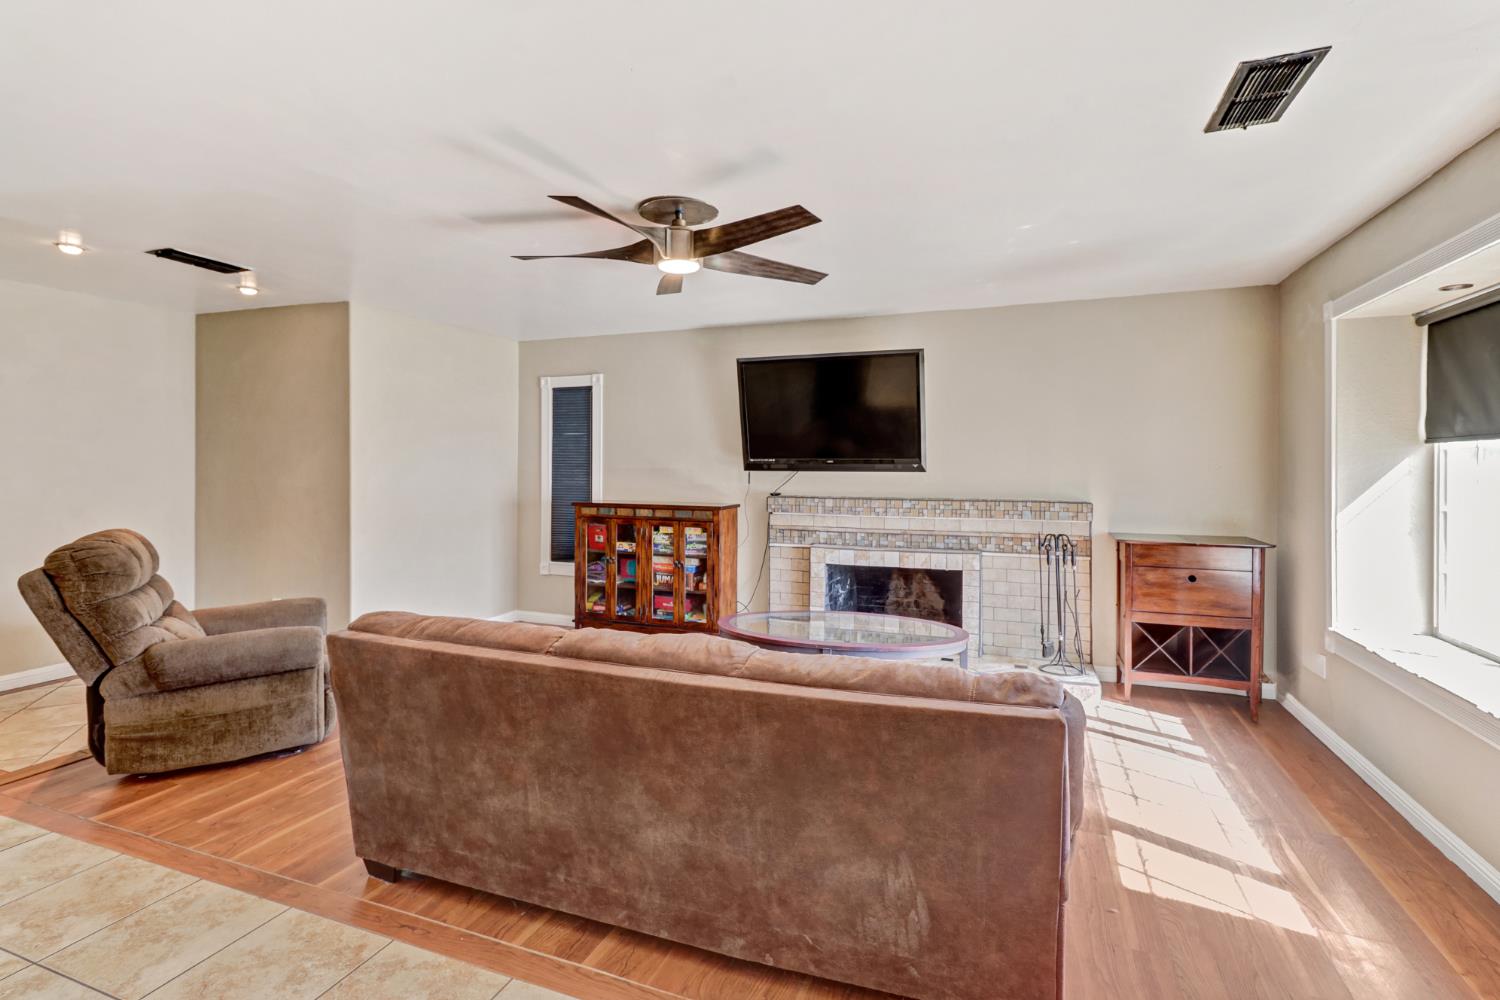
Property photo 1
Property photo 2
Property photo 3
Property photo 4
Property photo 5
3 Beds
3 Baths
2,053 sqft

$599,000

6511 Mossview Way, Citrus Heights CA, 95621

Price per sqft$291.77
Built in1979
Property size2,053 sqft
Property typeResidential

Overview

Active

Listed Jun 29, 2026

Updated Aug 9

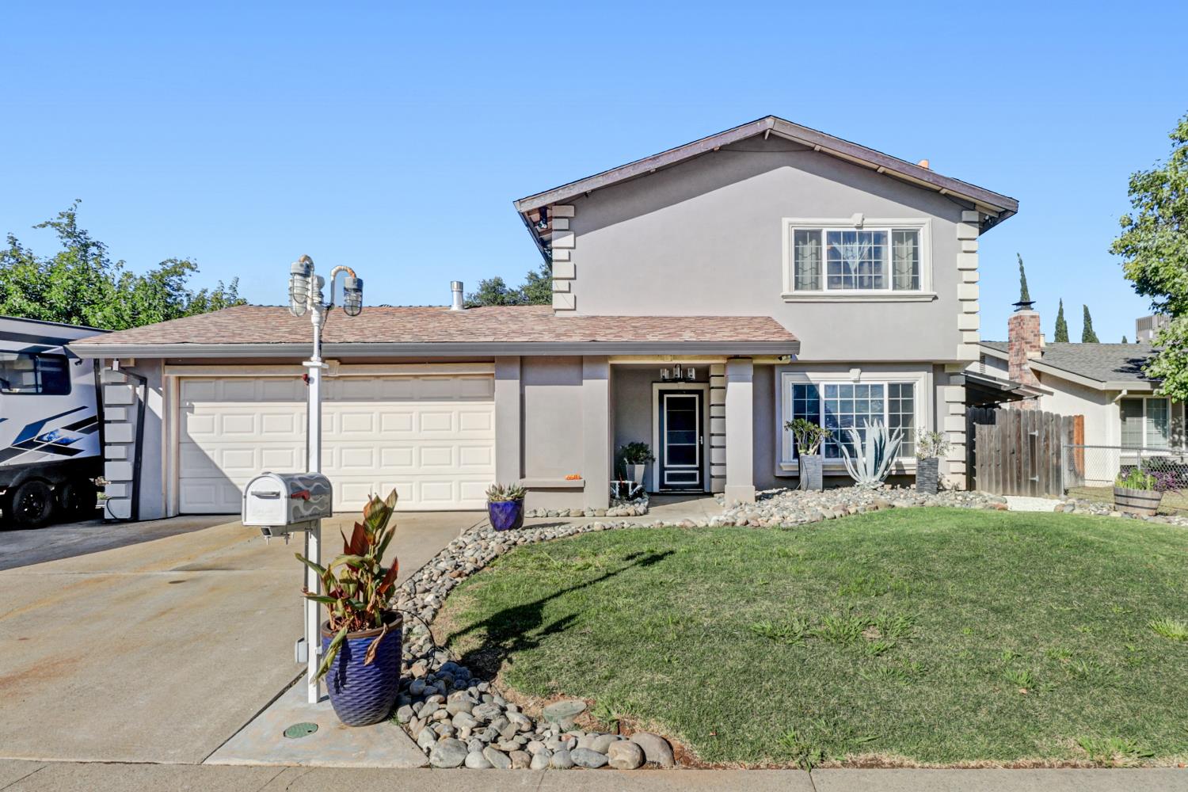
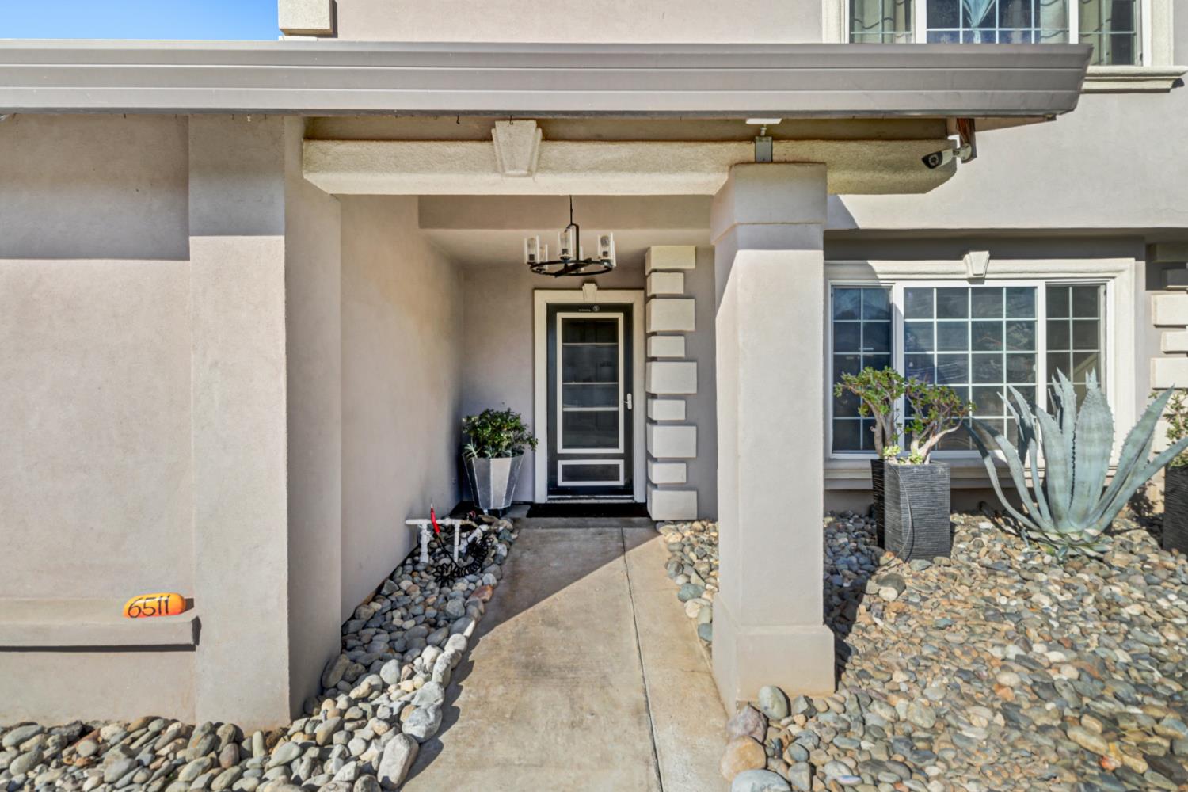
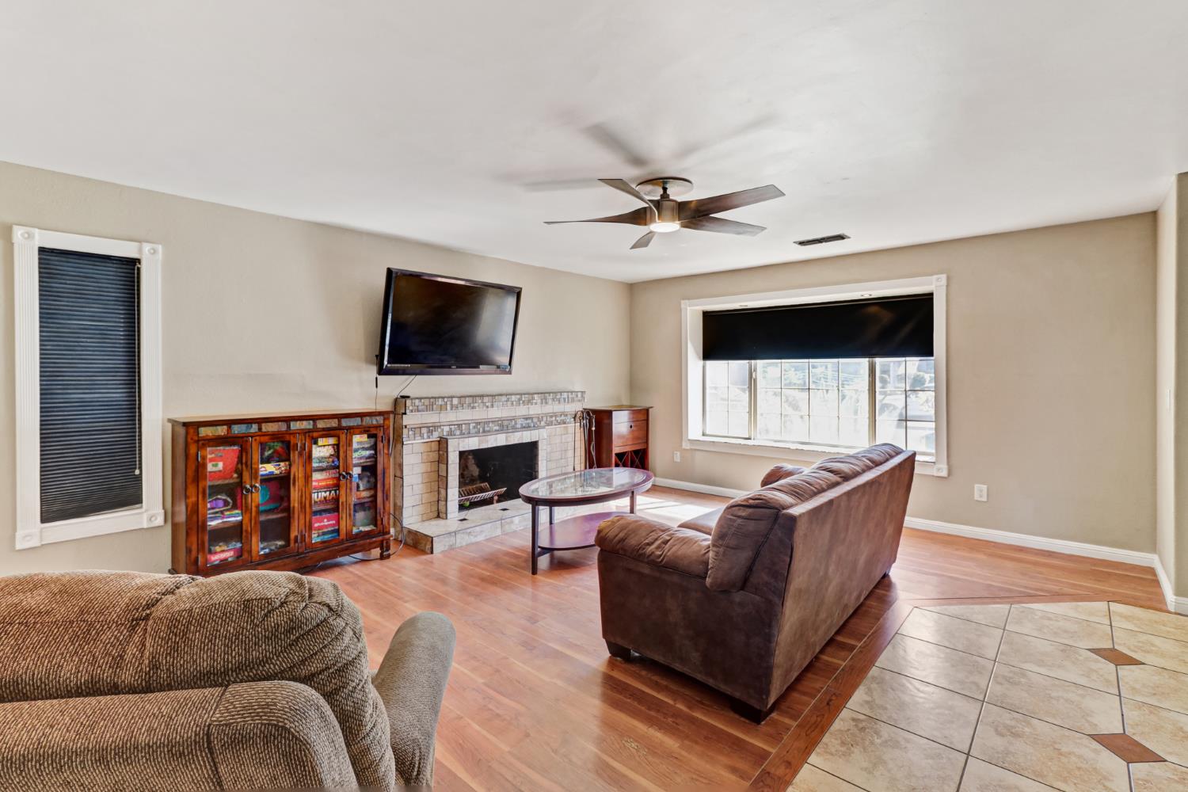
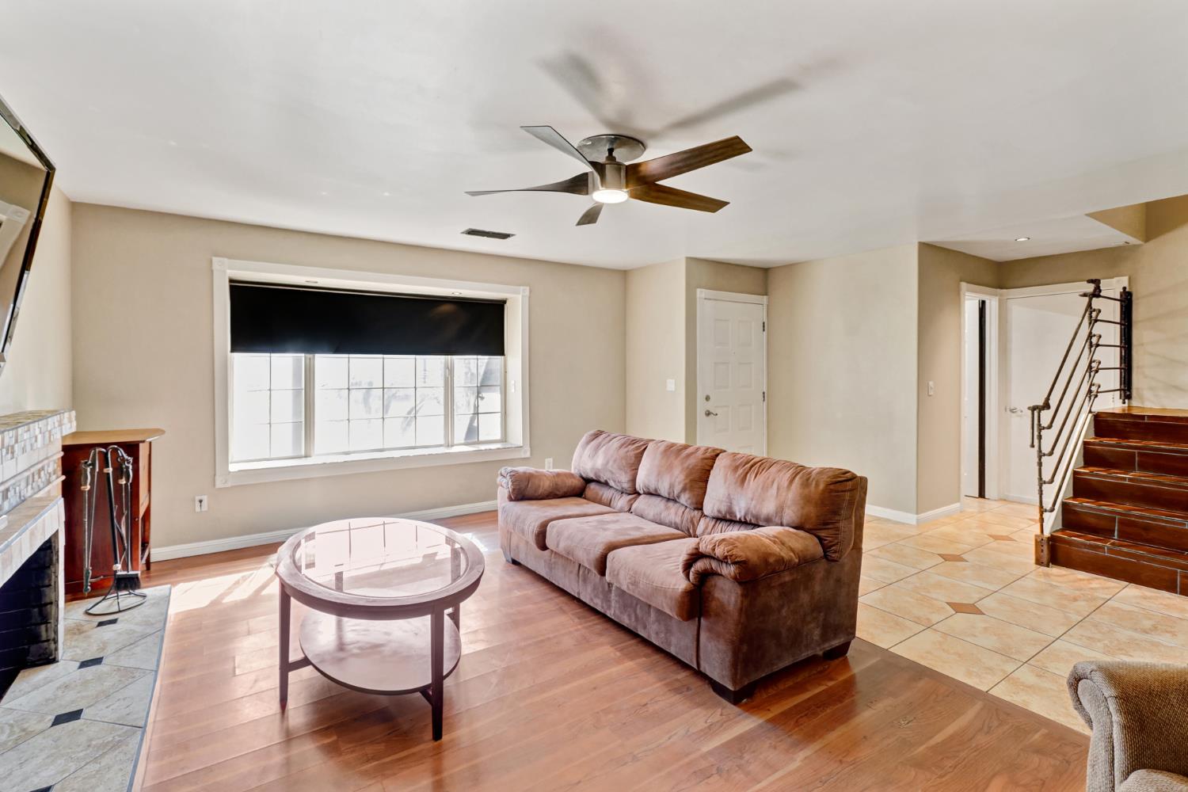
Welcome home to this beautifully maintained industrial-inspired 3-bedroom, 2.5-bath residence offering the perfect blend of comfort, elevated design, and resort-style living. Designed for effortless indoor-outdoor entertaining, the private backyard is a true retreat featuring a sparkling saltwater pool and spa with color-changing lights, a custom tiki-style outdoor kitchen and bar with running water, gas, and electrical hookups, a covered patio with misters and a ceiling fan, an outdoor shower, and low-maintenance landscaping. Inside, you'll find a warm and inviting floor plan with tile flooring throughout, fresh paint and baseboards, a cozy grandfathered wood-burning fireplace, and spacious living and dining areas. The beautifully appointed kitchen features stainless steel appliances, gas cooktop, a walk-in pantry, and abundant storage. The versatile flex space is an entertainer's dream, complete with a custom antique bar, slate flooring, French doors leading to the backyard, and its own heating and air conditioning, making it ideal as a game room, media room, or private lounge. The expansive primary suite offers a beautifully remodeled ensuite with a walk-in tile shower and designer finishes. Additional highlights include solar, a tankless water heater, dual-pane windows, RV access, and an oversized garage with multiple 220V outlets. Conveniently located near shopping, dining, parks, recreational amenities, and freeway access, this exceptional home offers the perfect balance of everyday comfort and unforgettable entertaining.

$3,985/mo

Est. mortgage payment based on a $599,000 home price.

All estimates are provided by Luxury Presence for informational purposes only. Actual amounts may vary.

Additional information

MLS® ID
226082542

Interior Features

Bedrooms
3
Bathrooms
3
Fireplace
Yes
Cooling
Yes
Heating
Yes
Basement
No

Exterior Features

Lot Size
0.17 Acres

Other Property Details

Garage
Yes
Pool
Yes
55+/Senior Community
No
MLS provider logo

Courtesy of RE/MAX Gold - Carmichael, Craig Diez,
Listing Contact:  

Data maintained by METROLIST® may not reflect all real estate activity in the market. All information has been provided by seller/other sources and has not been verified by broker. All measurements and all calculations of area (i.e., Sq Ft and Acreage) are approximate. All interested persons should independently verify the accuracy of all information. All real estate advertising placed by anyone through this service for real properties in the United States is subject to the US Federal Fair Housing Act of 1968, as amended, which makes it illegal to advertise 'any preference, limitation or discrimination because of race, color, religion, sex, handicap, family status or national origin or an intention to make any such preference, limitation or discrimination.' This service will not knowingly accept any advertisement for real estate which is in violation of the law. Our readers are hereby informed that all dwellings, under the jurisdiction of U.S. Federal regulations, advertised in this service are available on an equal opportunity basis. 

©2026 METROLIST®. All rights reserved.

Data last updated 2:44 PM UTC


Powered by Luxury Presence
