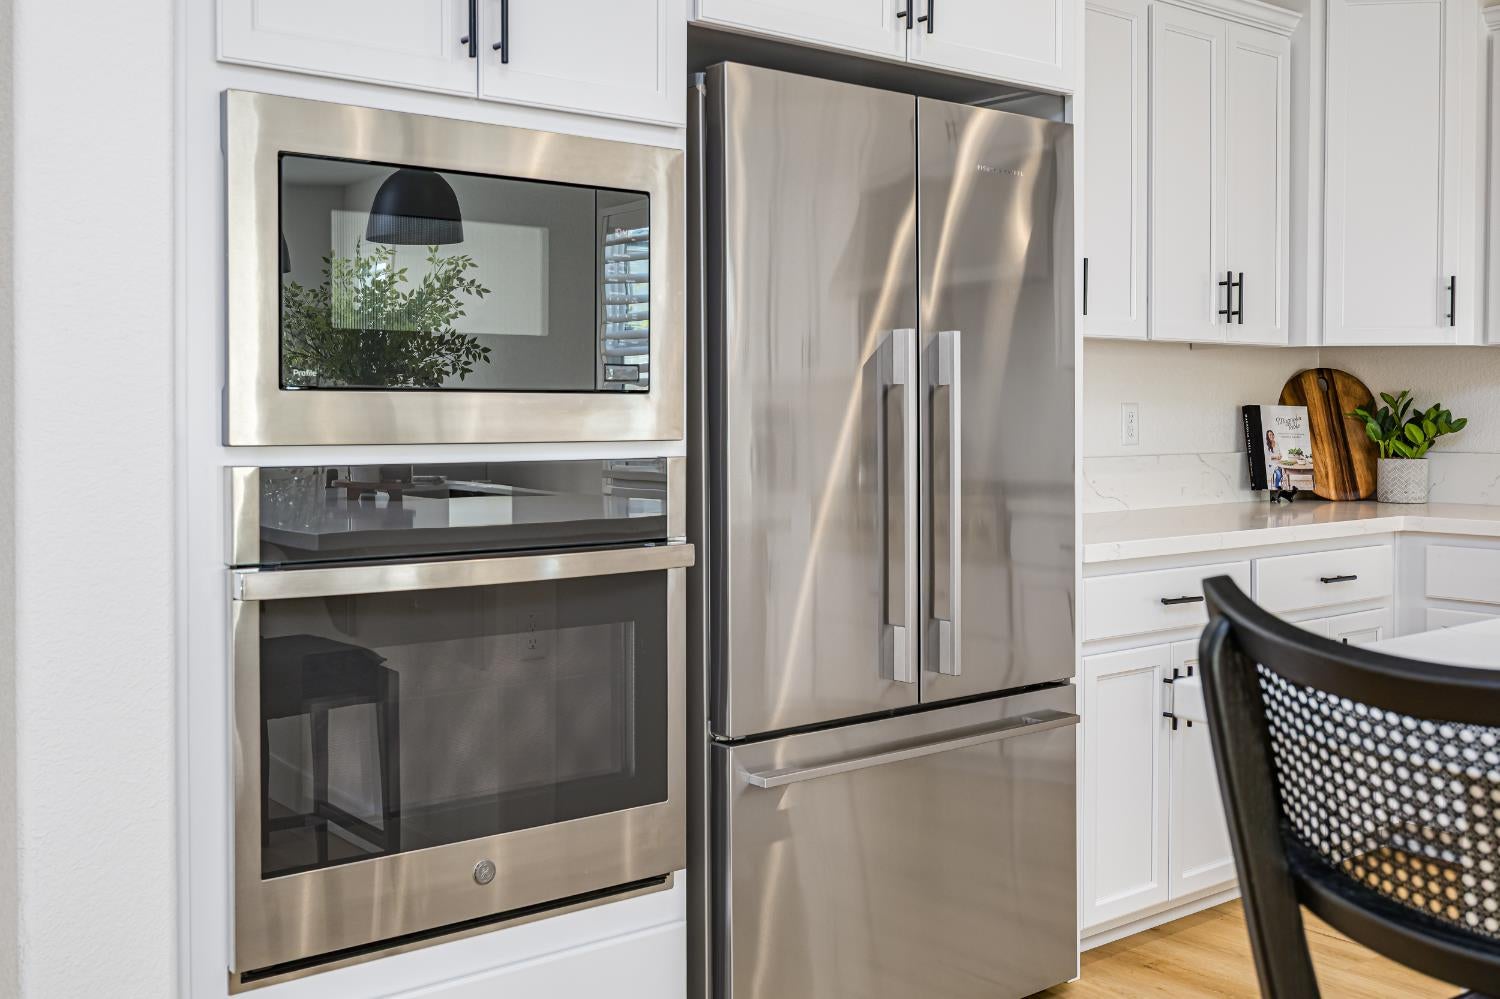
Property photo 1
Property photo 2
Property photo 3
Property photo 4
Property photo 5
3 Beds
2 Baths
1,785 sqft

$640,000

8311 Claret Street, Roseville CA, 95747

Price per sqft$358.54
Built in2024
Property size1,785 sqft
Property typeResidential

Overview

Active

Listed Sep 11, 2026

Updated 1h ago

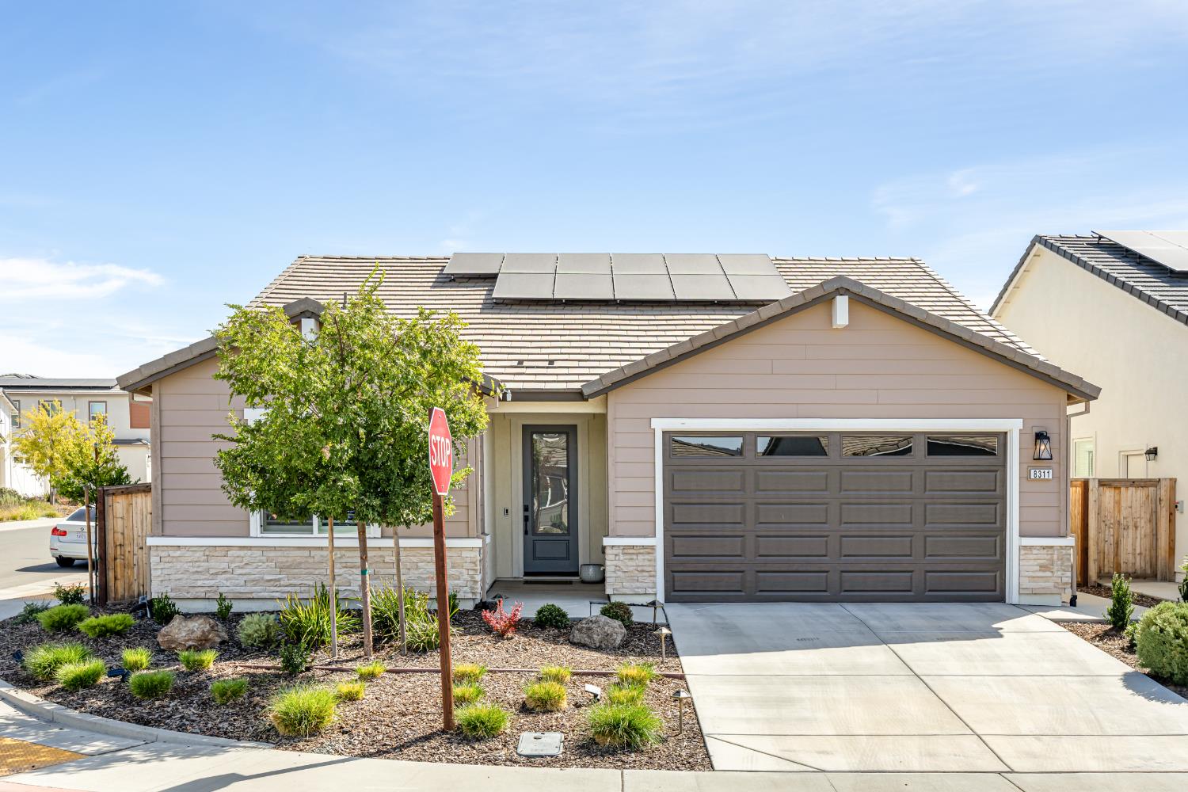
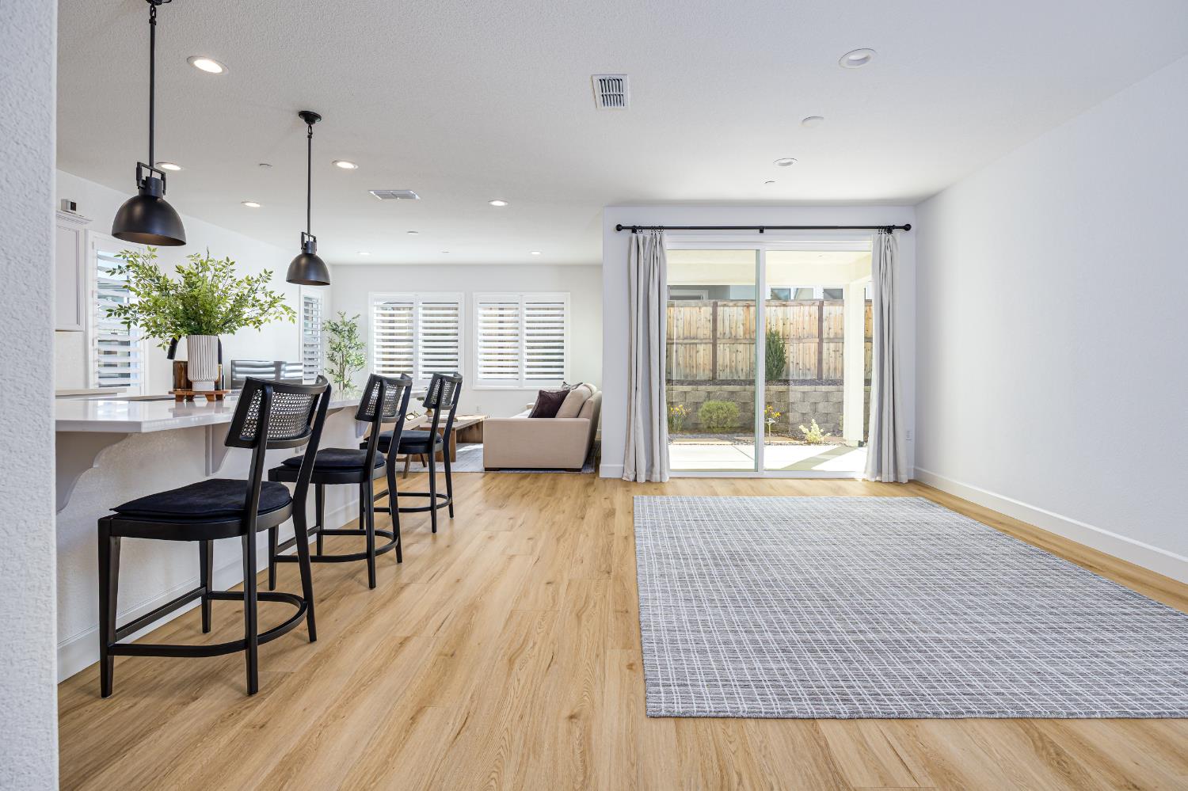
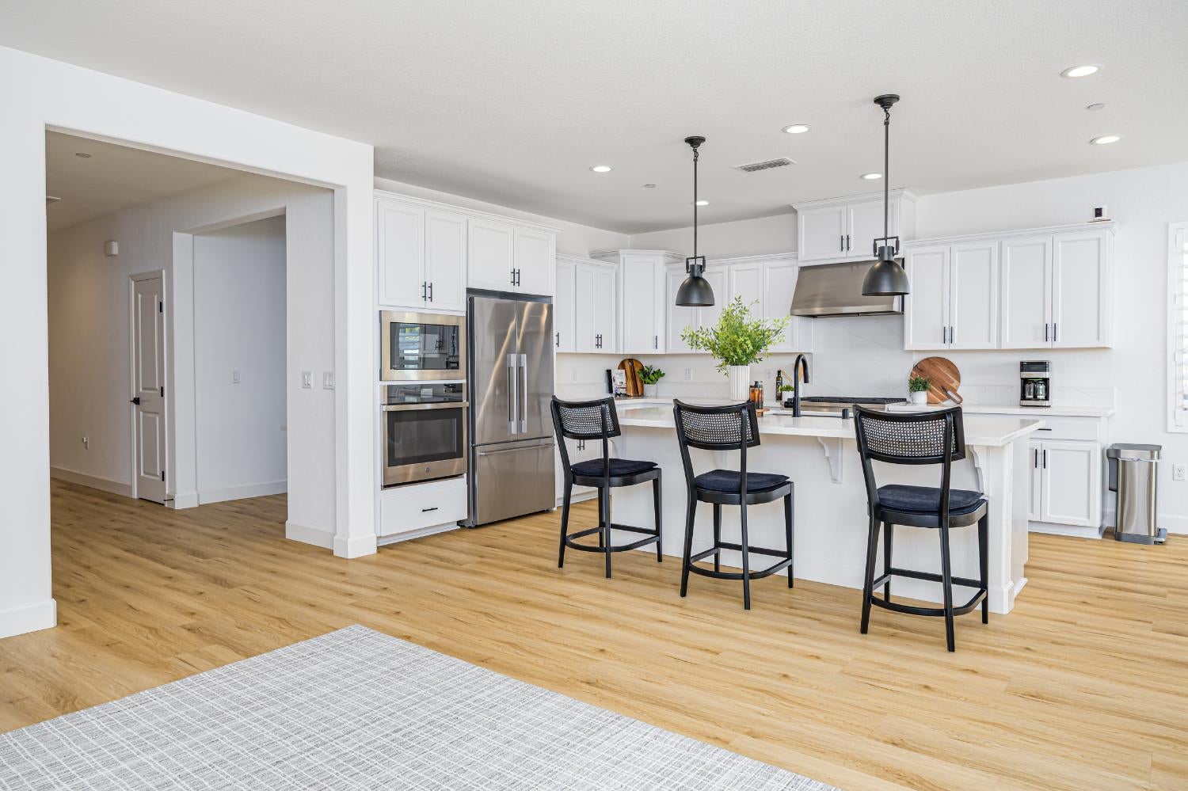
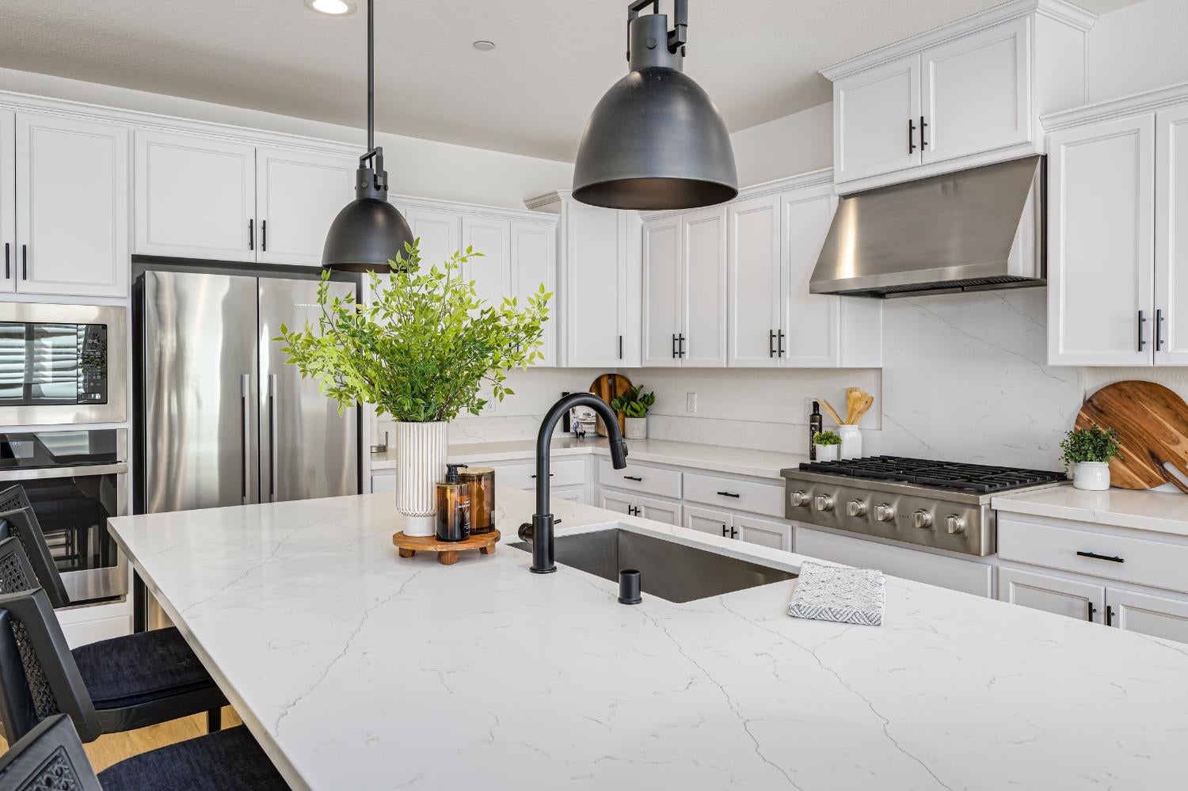
Luxury, privacy, and effortless single-story living await! Welcome to this beautifully appointed 3-bedroom, 2-bath residence tucked within a desirable gated community, where thoughtful upgrades and sophisticated finishes create an exceptional place to call home. Step inside to a light-filled, spacious open-concept floor plan designed for both elegant entertaining and comfortable everyday living. The stunning kitchen is the heart of the home, featuring sleek stainless-steel appliances, gorgeous quartz countertops, and an oversized island perfect for gathering with family and friends. A stylish and highly functional drop zone at the entry provides the ideal space for backpacks, coats, and daily essentials. Every detail has been thoughtfully considered, from the plantation shutters throughout to the beautiful lighting fixtures and designer-inspired lighting throughout the home, creating a warm and inviting ambiance from day to night. The spacious primary suite is privately positioned away from the two additional bedrooms, offering a peaceful retreat at the end of the day. Step outside to your private backyard, perfect for entertaining, weekend BBQs, relaxing evenings, or enjoying your morning coffee in your own outdoor oasis. Modern conveniences include owned solar and an EV charging station, providing added energy-conscious functionality for today's lifestyle. With its exceptional floor plan, upscale finishes, private outdoor space, and gated-community setting, this home beautifully blends style, comfort, privacy, and modern convenience. A truly special opportunity to enjoy elevated single-story living, this one is not to be missed!

$4,258/mo

Est. mortgage payment based on a $640,000 home price.

All estimates are provided by Luxury Presence for informational purposes only. Actual amounts may vary.

Additional information

MLS® ID
226112391

Interior Features

Bedrooms
3
Bathrooms
2
Cooling
Yes
Heating
Yes
Basement
No

Exterior Features

Lot Size
0.13 Acres

Other Property Details

Association Fee Frequency
Monthly
Garage
Yes
55+/Senior Community
No
MLS provider logo

Courtesy of Realty ONE Group Complete, Cherie Smith,
Listing Contact:  

Data maintained by METROLIST® may not reflect all real estate activity in the market. All information has been provided by seller/other sources and has not been verified by broker. All measurements and all calculations of area (i.e., Sq Ft and Acreage) are approximate. All interested persons should independently verify the accuracy of all information. All real estate advertising placed by anyone through this service for real properties in the United States is subject to the US Federal Fair Housing Act of 1968, as amended, which makes it illegal to advertise 'any preference, limitation or discrimination because of race, color, religion, sex, handicap, family status or national origin or an intention to make any such preference, limitation or discrimination.' This service will not knowingly accept any advertisement for real estate which is in violation of the law. Our readers are hereby informed that all dwellings, under the jurisdiction of U.S. Federal regulations, advertised in this service are available on an equal opportunity basis. 

©2026 METROLIST®. All rights reserved.

Data last updated 1:08 PM UTC


Powered by Luxury Presence
