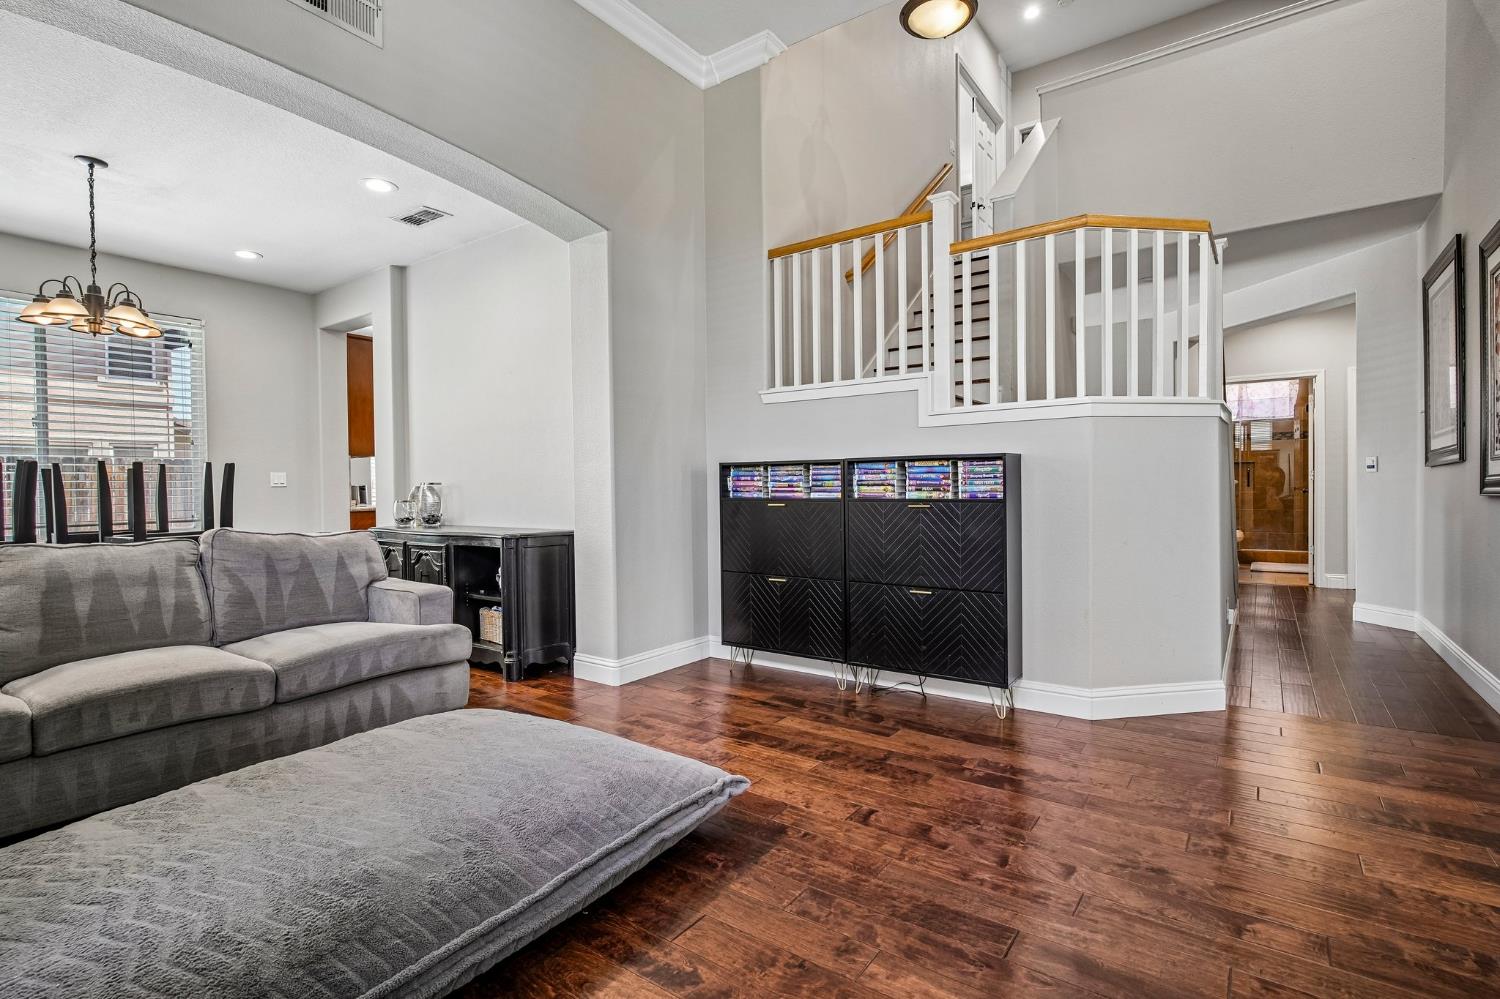
Property photo 1
Property photo 2
Property photo 3
Property photo 4
Property photo 5
5 Beds
3 Baths
2,487 sqft

$799,999

2315 Sabrina Way, Tracy CA, 95377

Price per sqft$321.67
Built in1999
Property size2,487 sqft
Property typeResidential

Overview

Active

Listed Jul 17, 2026

Updated 2 weeks ago

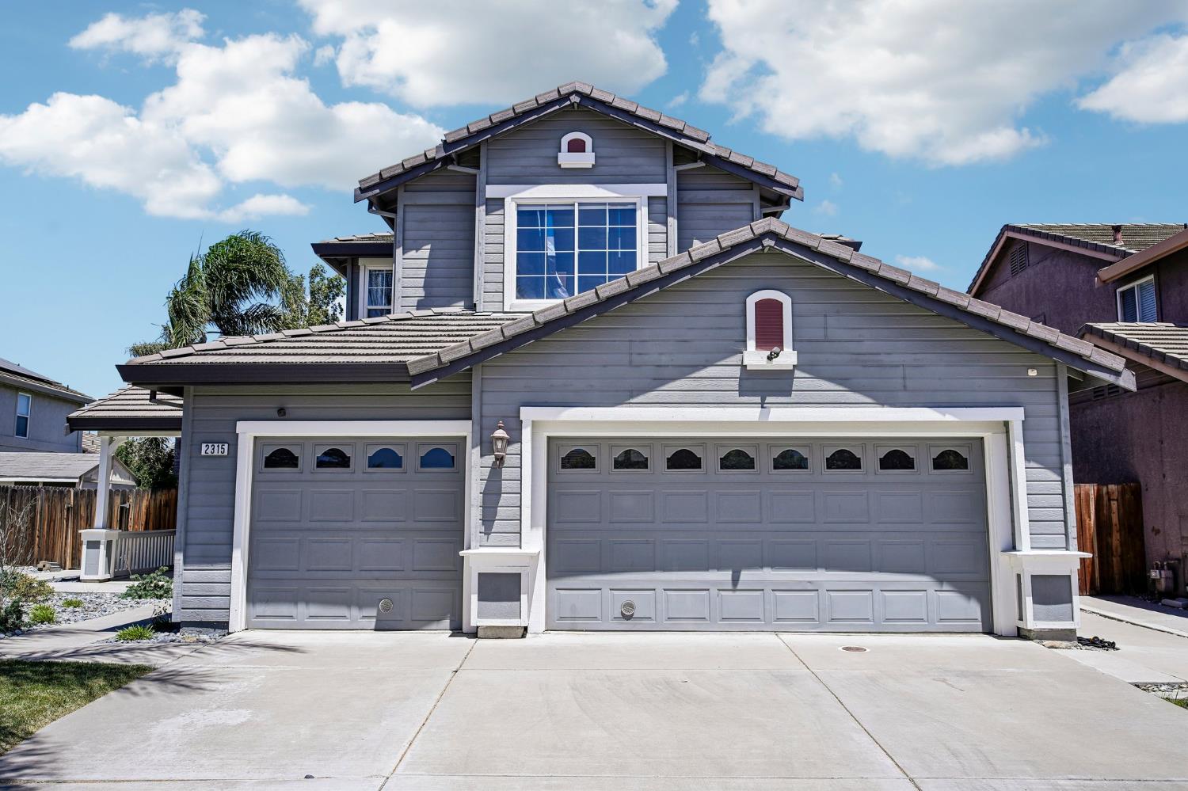
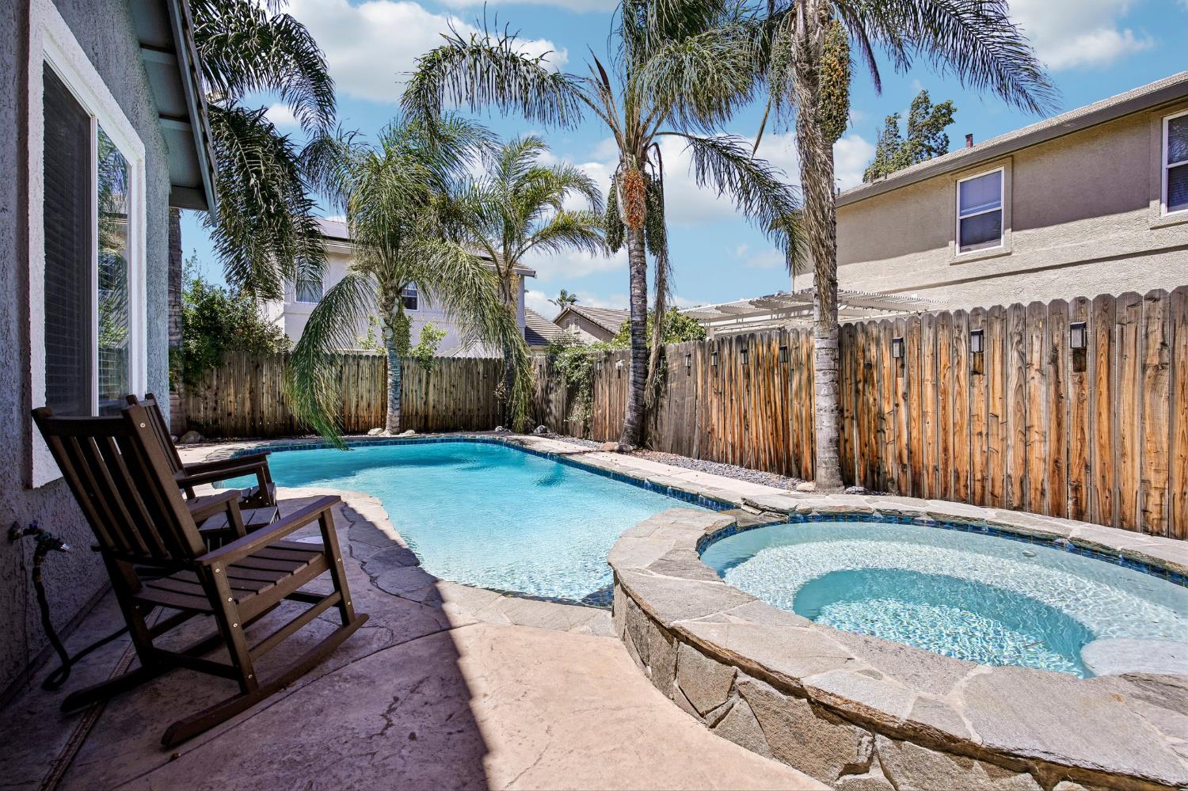
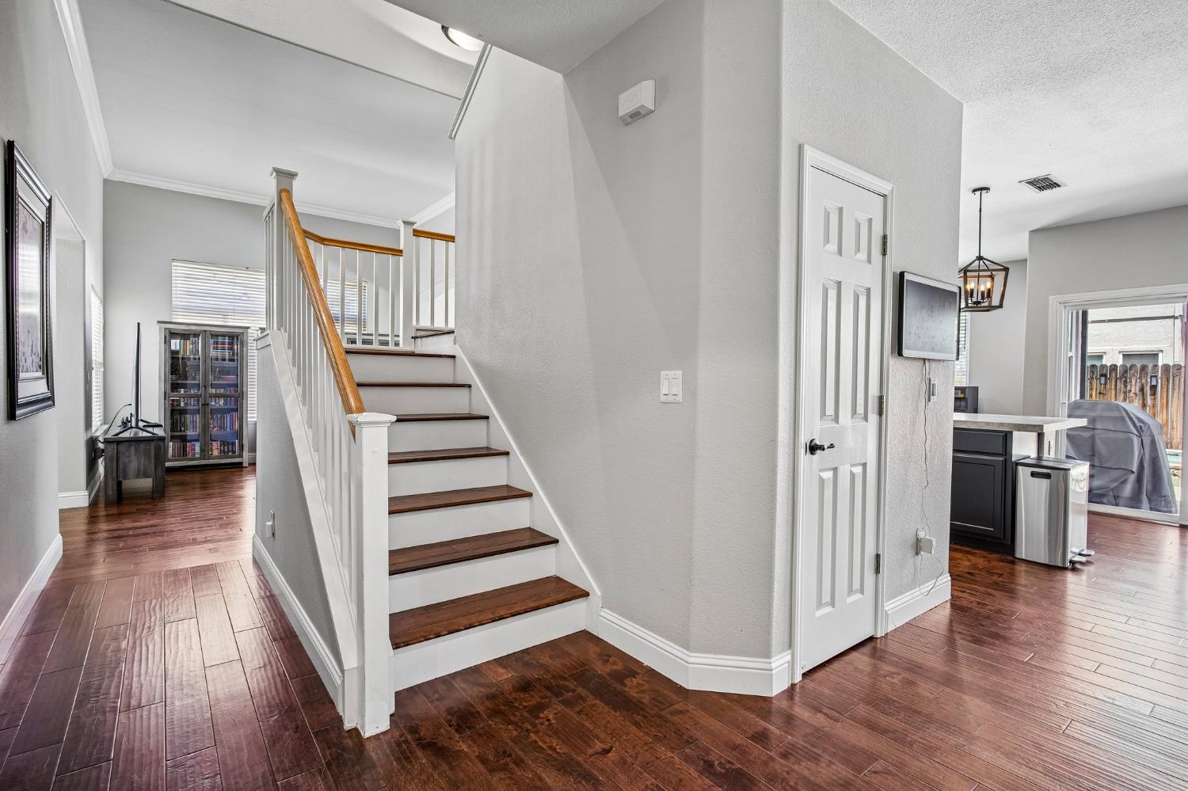
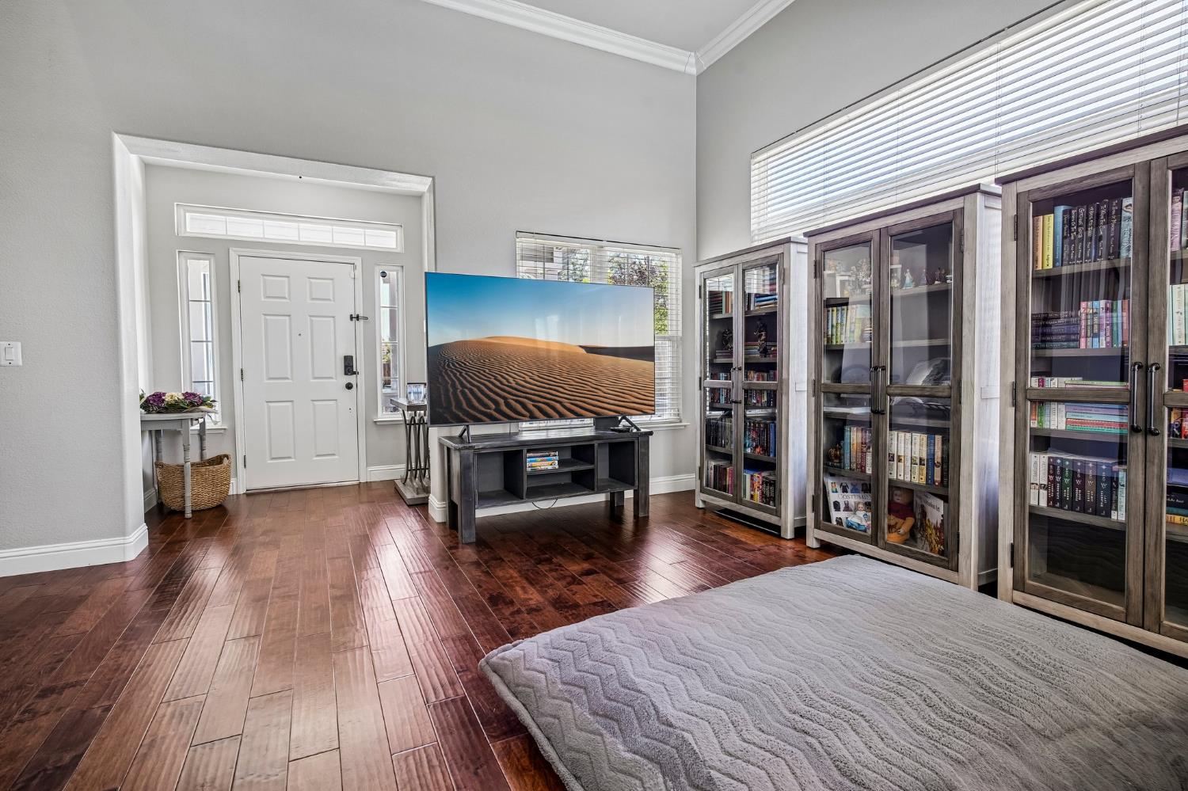
Space, sophistication, and exceptional indoor outdoor living come together in this beautifully updated 5 bedroom, 3 bath residence located in Tracy's highly desirable Meadowood neighborhood. Offering the ideal blend of elegance and functionality, this home is designed to accommodate every stage of life while providing the perfect backdrop for entertaining. Abundant natural light, rich hardwood flooring, and freshly painted interiors create a warm, inviting atmosphere from the moment you enter. The formal living and dining rooms offer refined spaces for hosting, while the beautifully updated kitchen serves as the heart of the home with custom countertops, a striking designer backsplash, an oversized island, and a charming breakfast nook. Flowing seamlessly into the spacious family room with views of the backyard, the open concept design makes everyday living effortless. The luxurious primary suite is a true retreat, featuring a beautifully remodeled spa inspired ensuite bath. Three additional bedrooms upstairs provide generous accommodations, while a full bedroom and bathroom on the main level offer outstanding flexibility for guests, multigenerational living, or a private office. Step outside to your own backyard sanctuary, where a resurfaced pool and spa surrounded by elegant natural stone create the perfect setting for relaxing afternoons and memorable gatherings.Ideally situated near parks, shopping, dining, excellent schools, and convenient commuter access, this home also offers the convenience of a spacious three car garage. Beautifully updated, thoughtfully designed, and offering the space today's buyers are searching for, this exceptional home is a rare opportunity. Schedule your private showing today to experience everything this home offers.

$5,322/mo

Est. mortgage payment based on a $799,999 home price.

All estimates are provided by Luxury Presence for informational purposes only. Actual amounts may vary.

Additional information

MLS® ID
226089706

Interior Features

Bedrooms
5
Bathrooms
3
Fireplace
Yes
Cooling
Yes
Heating
Yes
Basement
No

Exterior Features

Lot Size
0.14 Acres

Other Property Details

Garage
Yes
Pets Allowed
Yes
Pool
Yes
55+/Senior Community
No
MLS provider logo

Courtesy of Redfin Corporation, Sarah Bergen,
Listing Contact:  

Data maintained by METROLIST® may not reflect all real estate activity in the market. All information has been provided by seller/other sources and has not been verified by broker. All measurements and all calculations of area (i.e., Sq Ft and Acreage) are approximate. All interested persons should independently verify the accuracy of all information. All real estate advertising placed by anyone through this service for real properties in the United States is subject to the US Federal Fair Housing Act of 1968, as amended, which makes it illegal to advertise 'any preference, limitation or discrimination because of race, color, religion, sex, handicap, family status or national origin or an intention to make any such preference, limitation or discrimination.' This service will not knowingly accept any advertisement for real estate which is in violation of the law. Our readers are hereby informed that all dwellings, under the jurisdiction of U.S. Federal regulations, advertised in this service are available on an equal opportunity basis. 

©2026 METROLIST®. All rights reserved.

Data last updated 7:15 AM UTC


Powered by Luxury Presence
