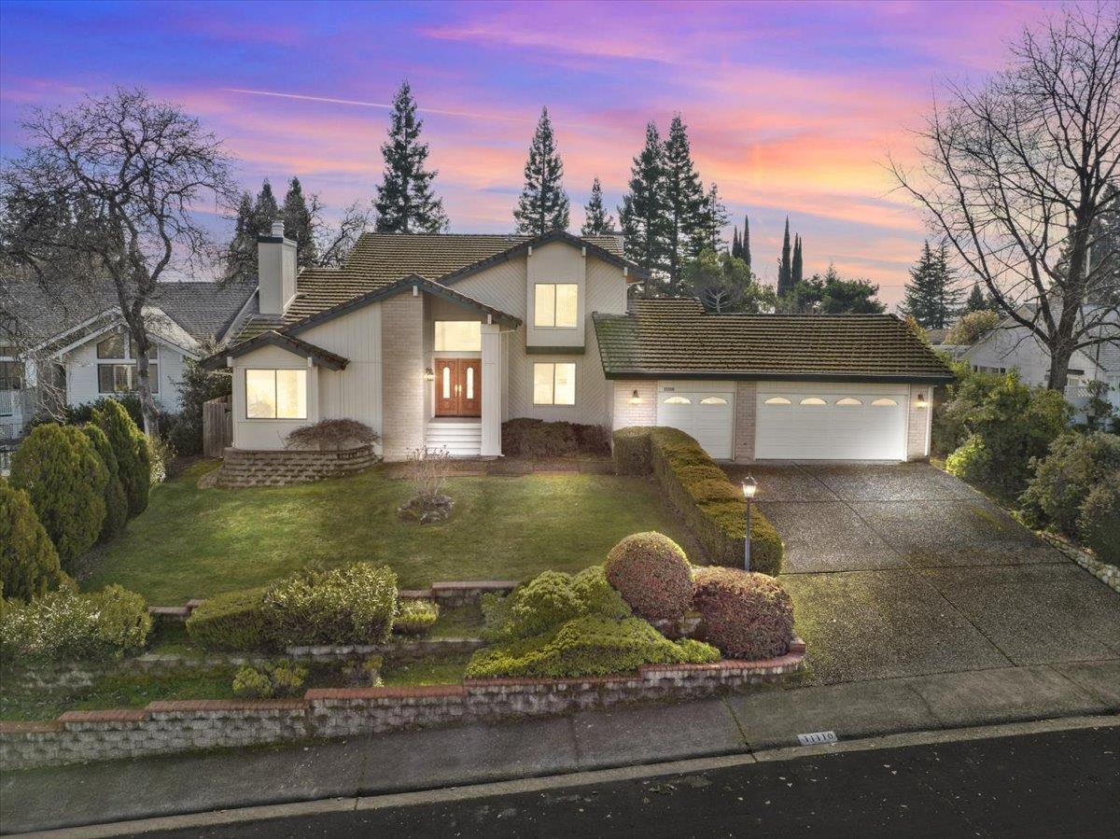

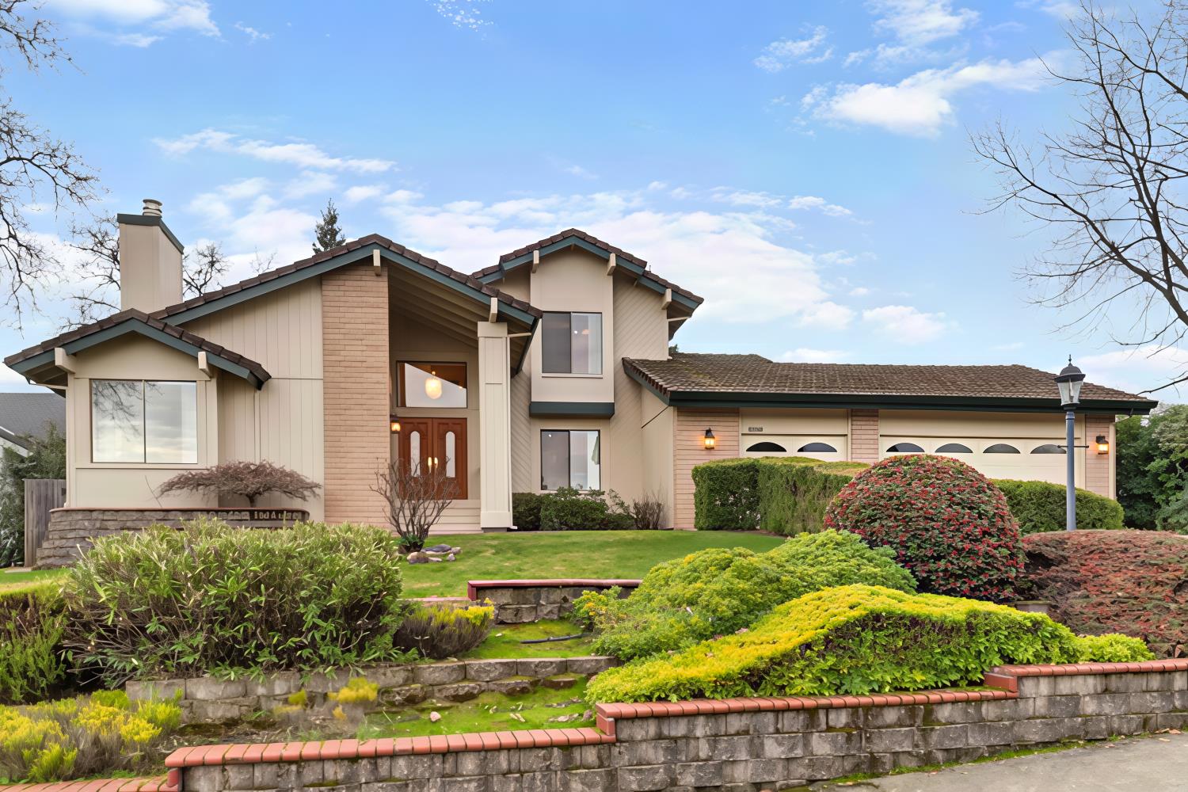
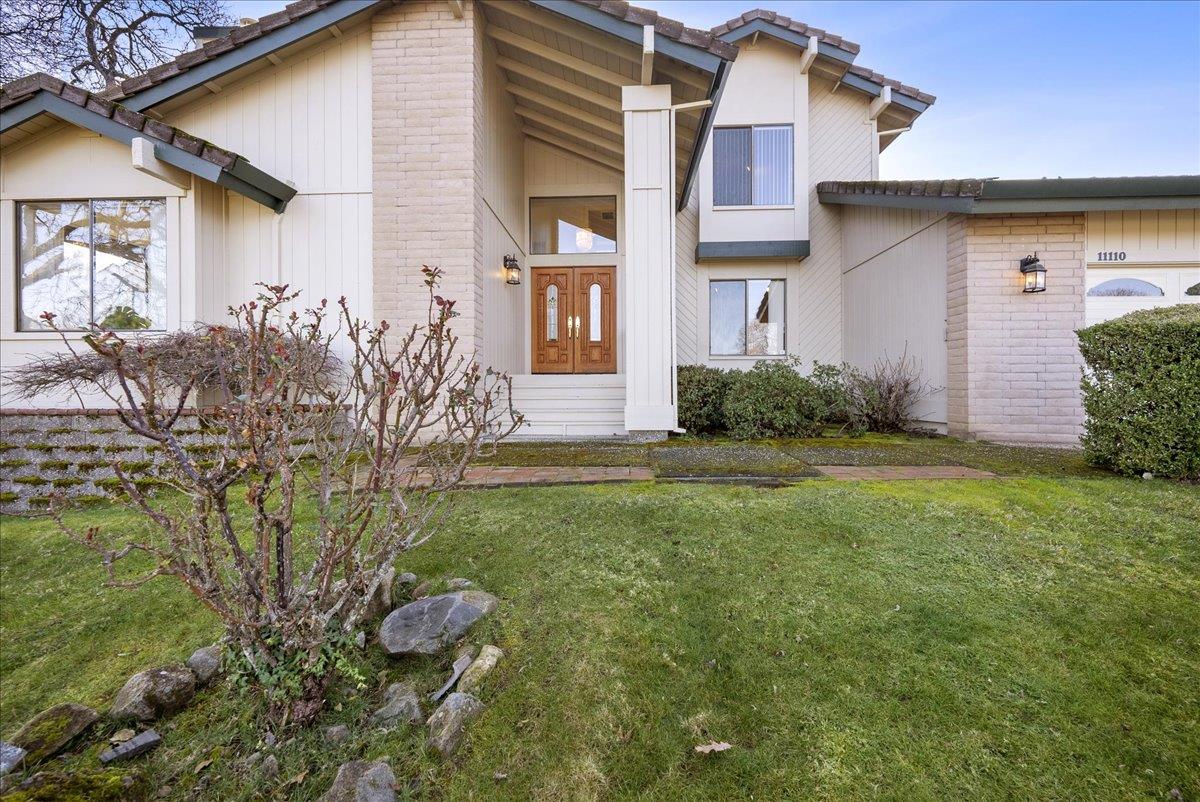
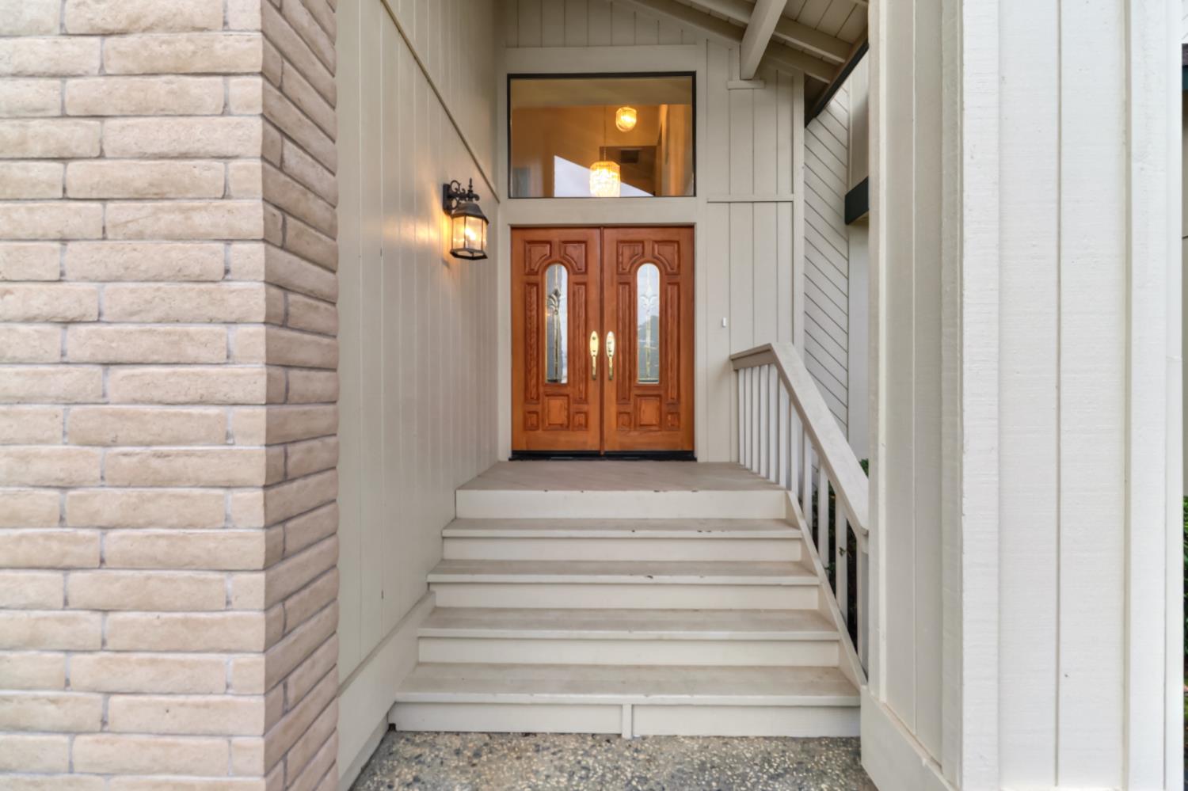
Property photo 1
Property photo 2
Property photo 3
Property photo 4
Property photo 5
3 Beds
3 Baths
2,977 sqft

$747,000

11110 Tanglewood Drive, Auburn CA, 95603

Price per sqft$250.92
Built in1984
Property size2,977 sqft
Property typeResidential

Overview

Sold

Closed

Listed Jan 29, 2026

Updated May 29

Tucked away in one of Auburn's most established and sought-after neighborhoods, 11110 Tanglewood Dr is truly a rare find. From the moment you walk through the front door, you're greeted with a spacious, open atmosphere that carries throughout the home. Offering three spacious bedrooms, a home office, and three full bathrooms, the layout is flexible and thoughtfully designed. The large open kitchen is ideal for everyday living and entertaining, featuring an island, generous counter space, ample cabinetry, and an eating bar that opens seamlessly to an expansive family room. Here, an energy-efficient wood stove, wet bar, and wall-to-wall windows create a warm, inviting space filled with natural light and backyard views. A main-floor bedroom and full bath provide excellent accommodations for guests or multi-generational living. A separate living room with raised hearth fireplace and a formal dining room offer additional spaces for gathering and hosting. A stylish floating staircase leads upstairs to the generous primary suite, complete with an expansive walk-in closet and a private balcony. Additional features include raised garden beds at the side yard and a 3 car garage that is wide and extra deep. Surrounded by mature trees and a tranquil, scenic setting, this South Auburn location offers a wonderful balance of access to hiking trails, lakes, and outdoor recreation, while remaining just minutes from the shops, restaurants, and historic charm of Old Town Auburn. Commuters will appreciate the easy access to I-80.

Additional information

MLS® ID
226010414

Interior Features

Bedrooms
3
Bathrooms
3
Fireplace
Yes
Cooling
Yes
Heating
Yes
Basement
No

Exterior Features

Lot Size
0.27 Acres

Other Property Details

Garage
Yes
55+/Senior Community
No
MLS provider logo

Courtesy of GUIDE Real Estate, Cynthia Smith,
Listing Contact:  

Data maintained by METROLIST® may not reflect all real estate activity in the market. All information has been provided by seller/other sources and has not been verified by broker. All measurements and all calculations of area (i.e., Sq Ft and Acreage) are approximate. All interested persons should independently verify the accuracy of all information. All real estate advertising placed by anyone through this service for real properties in the United States is subject to the US Federal Fair Housing Act of 1968, as amended, which makes it illegal to advertise 'any preference, limitation or discrimination because of race, color, religion, sex, handicap, family status or national origin or an intention to make any such preference, limitation or discrimination.' This service will not knowingly accept any advertisement for real estate which is in violation of the law. Our readers are hereby informed that all dwellings, under the jurisdiction of U.S. Federal regulations, advertised in this service are available on an equal opportunity basis. 

©2026 METROLIST®. All rights reserved.

Data last updated 5:19 PM UTC


Powered by Luxury Presence
