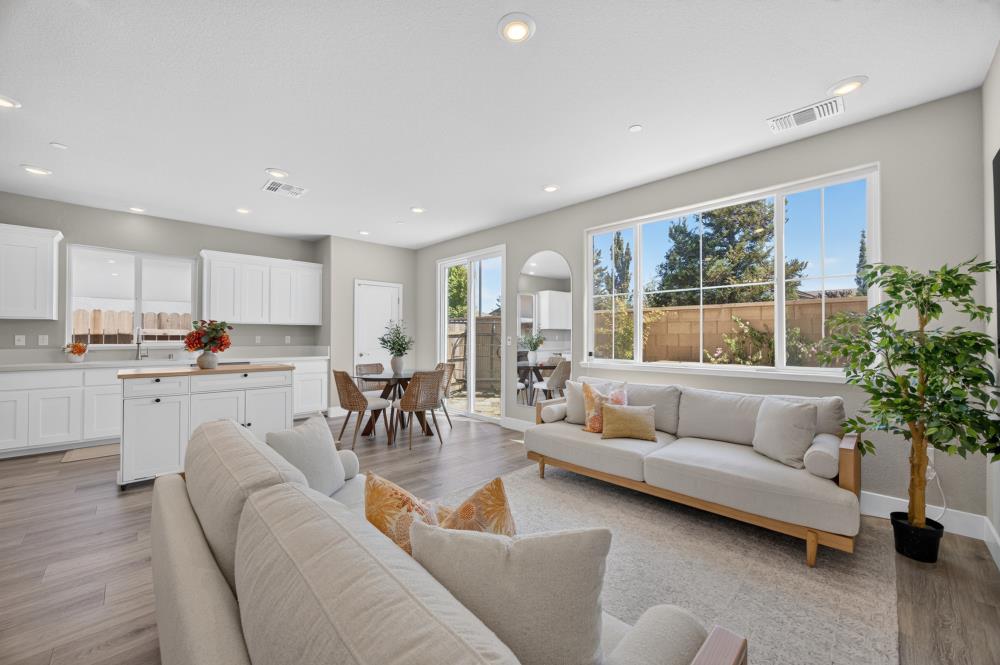
Property photo 1
Property photo 2
Property photo 3
Property photo 4
Property photo 5
3 Beds
2 Baths
1,203 sqft

$599,999

1480 Westwind Way, Rocklin CA, 95765

Price per sqft$498.75
Built in2025
Property size1,203 sqft
Property typeResidential

Overview

Active

Listed Jul 23, 2026

Updated 3h ago

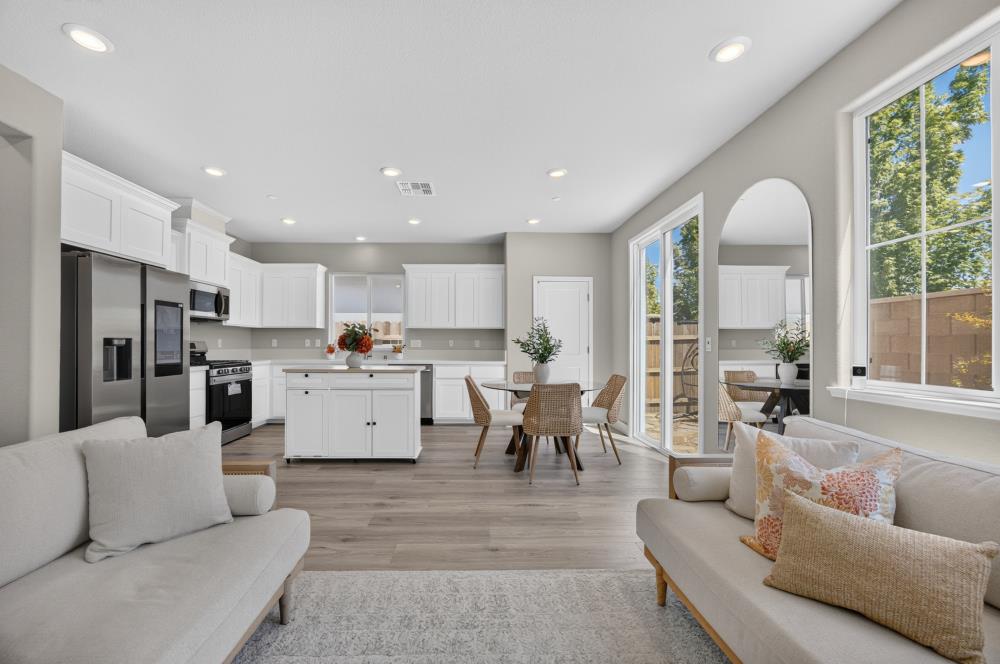
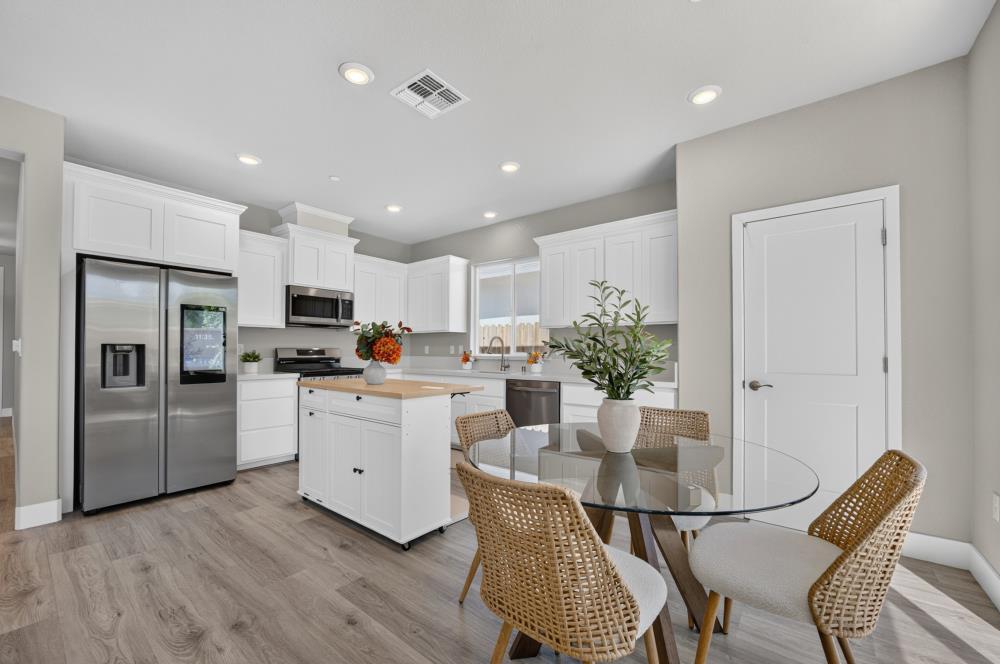
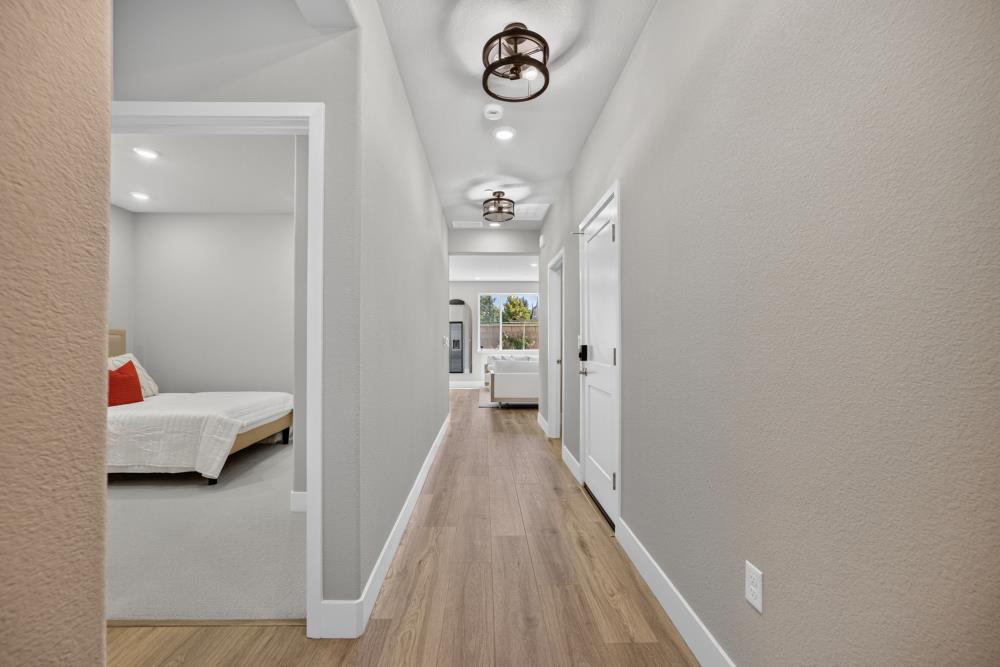
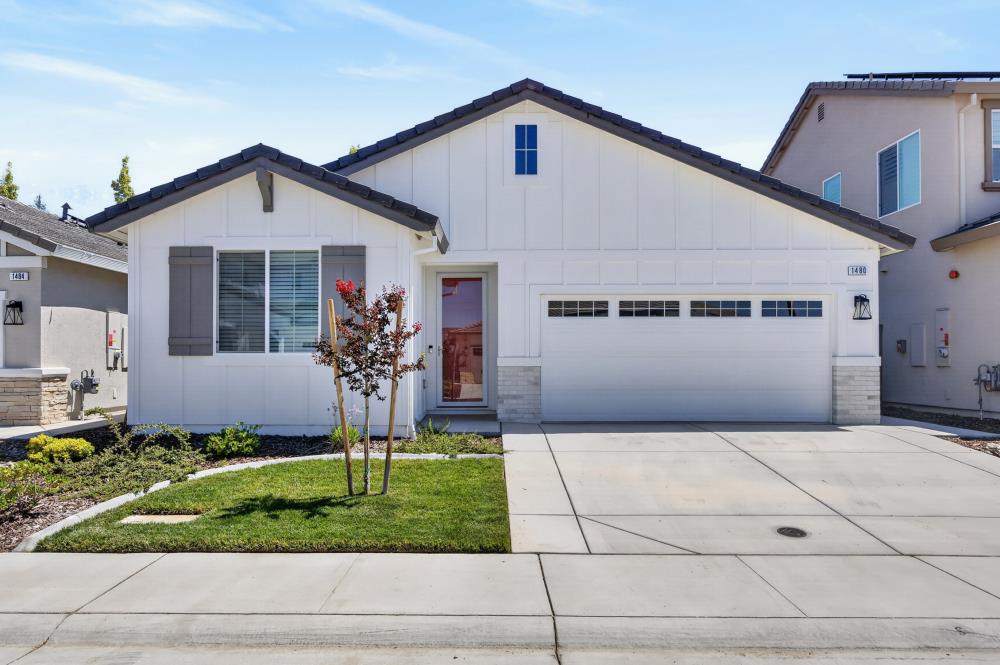
Owned Solar. Lower Mello Roos** Welcome to this 2025 JMC-built residence in the highly sought-after Whitney Ranch, an intimate community of just 43 homes, where you'll find a quicker drive to the 65 Hwy. Timeless design, exceptional craftsmanship, and energy-efficient living come together in one remarkable home. Thoughtfully designed with Owned Solar and modern smart-home technology, this residence offers the perfect balance of comfort, convenience, and long-term savings. Filled with abundant natural light, the open-concept floor plan showcases luxury vinyl plank flooring, crisp white interiors, upgraded recessed lighting, designer fixtures, and expansive windows that create a bright and inviting atmosphere. The beautifully appointed kitchen features white shaker cabinetry, quartz countertops, stainless steel appliances, a center island, and seamlessly flows into the dining and great room, making it ideal for entertaining and everyday living. Additional upgrades include a smart home entry system, Ring® video doorbell, smart thermostat, fiber-optic internet, tankless water heater, and upgraded ceiling lighting throughout, enhancing both efficiency and everyday comfort. Enjoy exclusive access to The Ranch House at Whitney Ranch, featuring resort-style pools, a fitness center, parks, scenic walking trails, and year-round community events. Just minutes away, the newly opened Nugget Market Shopping Center offers upscale grocery shopping, restaurants, cafes, and everyday conveniences. Combining modern luxury, exceptional energy efficiency, and an unbeatable location within one of Rocklin's premier master-planned communities, this move-in-ready home offers an extraordinary lifestyle you'll be proud to call home. All furniture, TV's, washer/dyer and refrigerator are included in the sale. This is a must see!

$3,992/mo

Est. mortgage payment based on a $599,999 home price.

All estimates are provided by Luxury Presence for informational purposes only. Actual amounts may vary.

Additional information

MLS® ID
226091456

Interior Features

Bedrooms
3
Bathrooms
2
Cooling
Yes
Heating
Yes
Basement
No

Exterior Features

Lot Size
0.07 Acres

Other Property Details

Association Fee Frequency
Monthly
Garage
Yes
55+/Senior Community
No
MLS provider logo

Courtesy of Nick Sadek Sotheby's International Realty, Jill LaKomy,
Listing Contact:  

Data maintained by METROLIST® may not reflect all real estate activity in the market. All information has been provided by seller/other sources and has not been verified by broker. All measurements and all calculations of area (i.e., Sq Ft and Acreage) are approximate. All interested persons should independently verify the accuracy of all information. All real estate advertising placed by anyone through this service for real properties in the United States is subject to the US Federal Fair Housing Act of 1968, as amended, which makes it illegal to advertise 'any preference, limitation or discrimination because of race, color, religion, sex, handicap, family status or national origin or an intention to make any such preference, limitation or discrimination.' This service will not knowingly accept any advertisement for real estate which is in violation of the law. Our readers are hereby informed that all dwellings, under the jurisdiction of U.S. Federal regulations, advertised in this service are available on an equal opportunity basis. 

©2026 METROLIST®. All rights reserved.

Data last updated 7:15 AM UTC


Powered by Luxury Presence
